Property photo 1
Property photo 2
Property photo 3
Property photo 4
Property photo 5
4 Beds
4 Baths
3,284 sqft

$839,500

5094 Stoney Point Drive, Leland NC, 28451

Price per sqft$255.63
Built in2019
Property size3,284 sqft
Property typeResidential

Overview

Under contract

Pending With Showings

Listed Jul 31, 2026

Updated 3 weeks ago

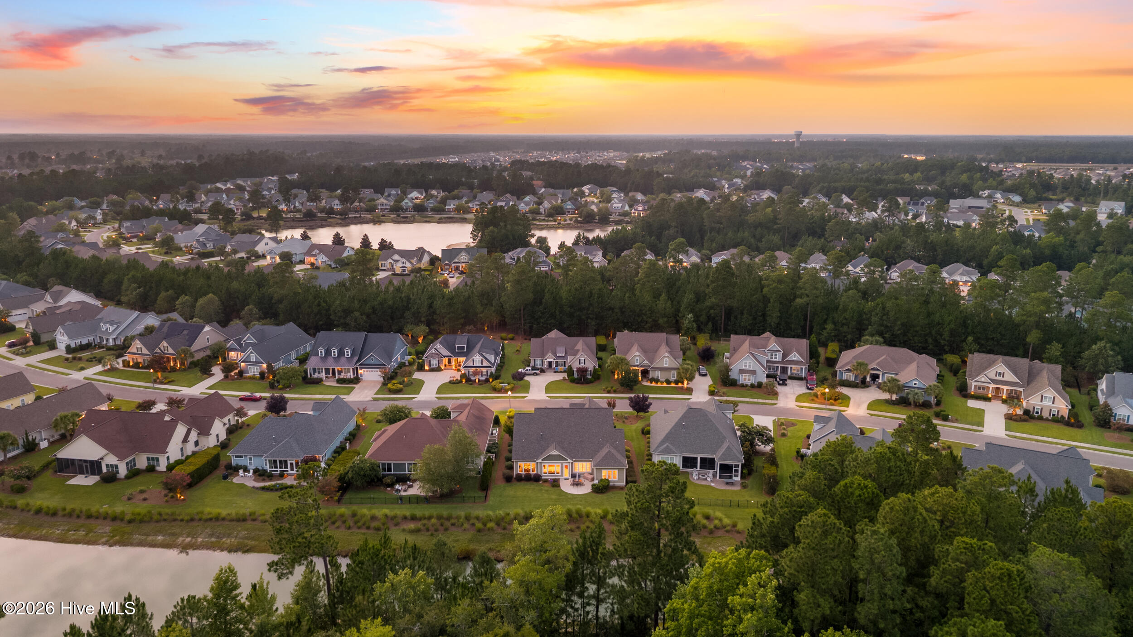
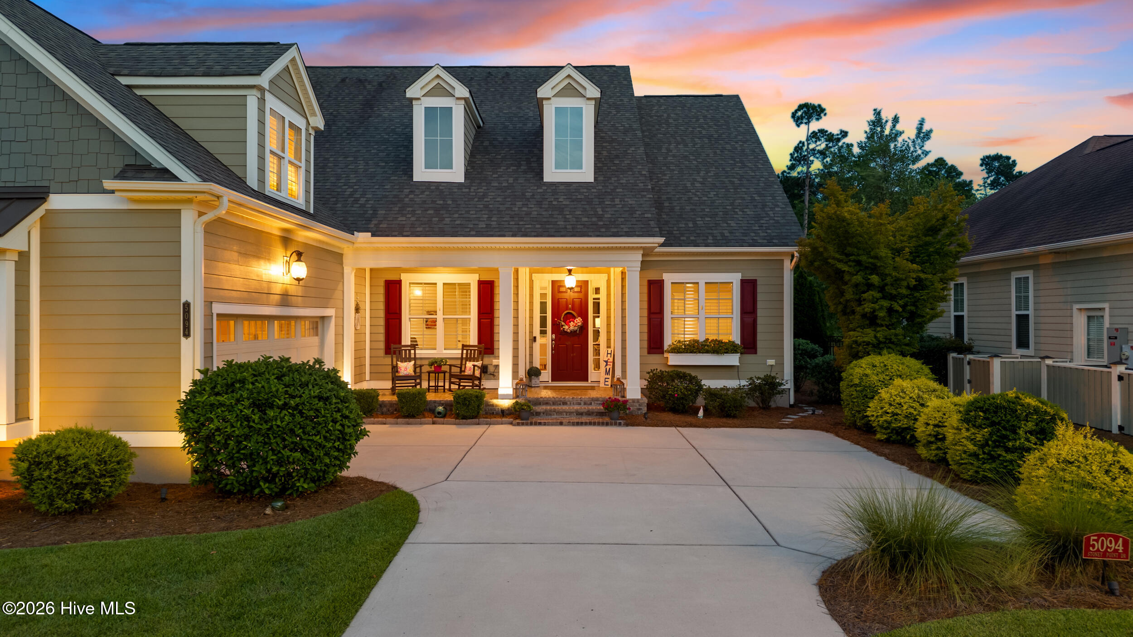
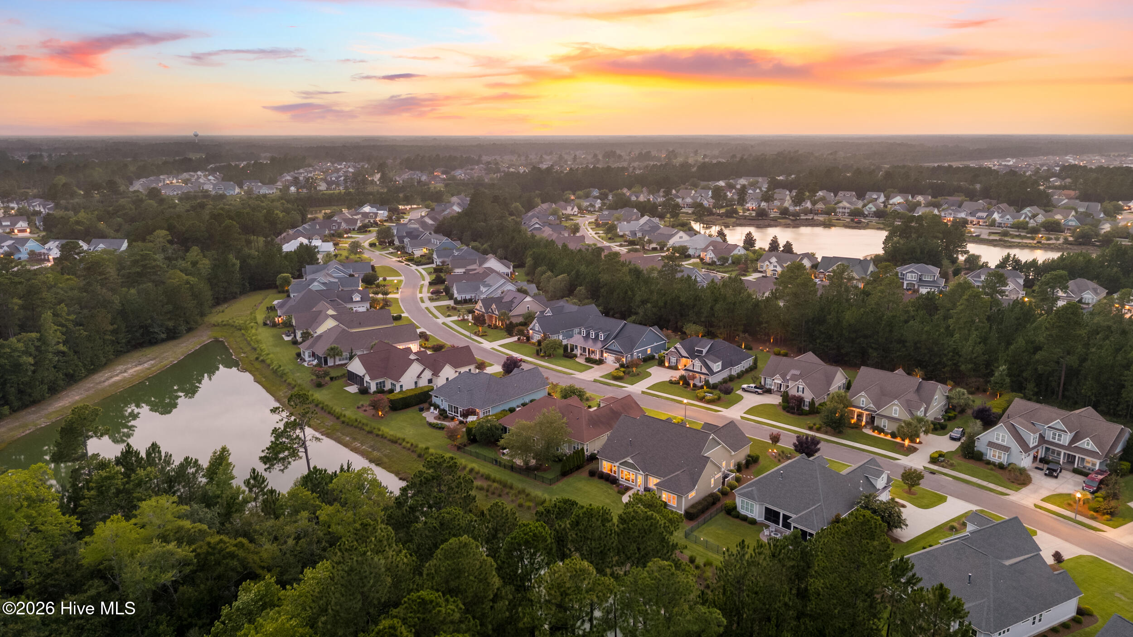
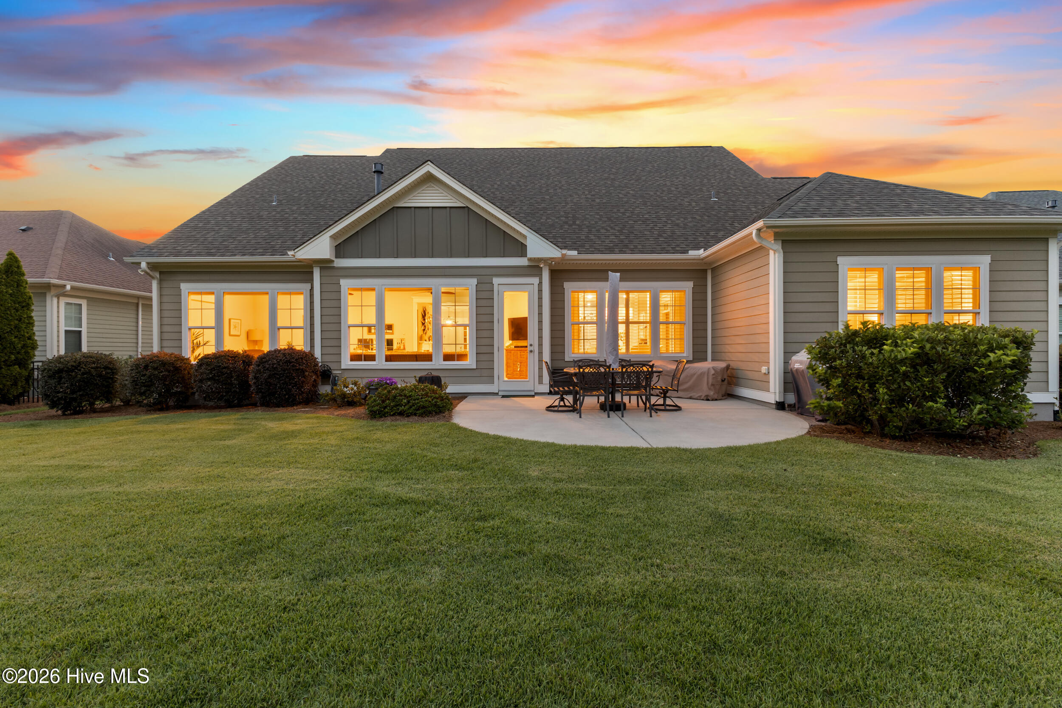
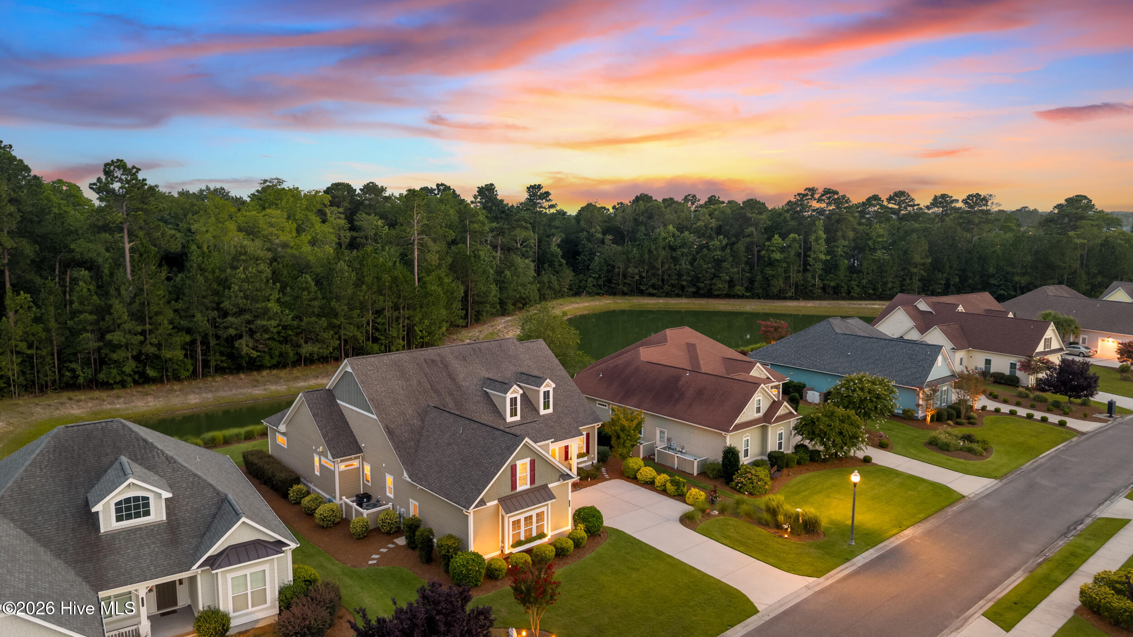
Built by the highly regarded Kent Homes, this beautifully crafted residence offers approximately 3,280 square feet of thoughtfully designed living space in the sought-after Shelmore neighborhood of Brunswick Forest. Perfectly positioned to capture tranquil pond and nature views, this home blends timeless elegance with exceptional comfort. The open-concept floor plan is filled with natural light and showcases the quality craftsmanship Kent Homes is known for. Extensive crown molding, intricate ceiling details, rich hardwood flooring throughout the main-level bedrooms, and custom plantation shutters create a refined yet welcoming atmosphere throughout the home. At the heart of the residence is a beautifully appointed kitchen featuring quartz countertops, abundant cabinetry, and seamless flow into the spacious living and dining areas, ideal for both everyday living and entertaining. The expansive sunroom, highlighted by tiled flooring, wet bar, and panoramic views of the pond and surrounding natural landscape, provides the perfect space to relax year-round. The main level offers three generously sized bedrooms, including a luxurious owner's suite, two and a half bathrooms, and a private study that is ideal for a home office or library. Upstairs, a large bonus room with a full third bathroom provides exceptional flexibility as a fourth bedroom, guest suite, media room, or recreational space. An over-sized 2 car garage, recently coated with a polyaspartic costing awaits for a woodshop, additional storage, or place for your golf clubs, kayaks & bicycles. Situated within Brunswick Forest, one of coastal North Carolina's premier master-planned communities, residents enjoy access to exceptional amenities, scenic walking and biking trails, championship golf, fitness and wellness facilities, multiple pools, tennis and pickleball courts, and a vibrant calendar of community events all just minutes from historic downtown Wilmington and the area's beautiful beaches. This exceptional Kent Homes residence offers the perfect combination of luxury finishes, functional design, and picturesque surroundings, creating an outstanding opportunity to enjoy the very best of Brunswick Forest living.

$5,585/mo

Est. mortgage payment based on a $839,500 home price.

All estimates are provided by Luxury Presence for informational purposes only. Actual amounts may vary.

Additional information

MLS® ID
100592948

Interior Features

Bedrooms
4
Bathrooms
4
Fireplace
Yes
Cooling
Yes
Heating
Yes
Basement
No

Exterior Features

Lot Size
0.25 Acres

Other Property Details

Association Fee Frequency
Yearly
Secondary Association Fee
$2,080
Secondary Association Fee Frequency
Yearly
Garage
Yes
View
Yes

Courtesy of The Braddock Group, LLC with Michael W Braddock,
Listing Contact: 910-520-7031 


The data relating to real estate on this website comes in part from the Internet Data Exchange program of Hive MLS, and is updated as of 3:20 AM UTC, 8/20/2026. All information is deemed reliable but not guaranteed and should be independently verified. All properties are subject to prior sale, change, or withdrawal. Neither listing broker(s) nor RE/MAX shall be responsible for any typographical errors, misinformation, or misprints, and shall be held totally harmless from any damages arising from reliance upon these data.  Hive MLS provides content displayed here (“provided content”) on an “as is” basis and makes no representations or warranties regarding the provided content, including, but not limited to those of non-infringement, timeliness, accuracy, or completeness. Individuals and companies using information presented are responsible for verification and validation of information they utilize and present to their customers and clients. Hive MLS will not be liable for any damage or loss resulting from the use of the provided content or the products available through Portals, IDX, VOW, and/or Syndication. Recipients of this information shall not resell, redistribute, reproduce, modify, or otherwise copy any portion thereof without the expressed written consent of Hive MLS.

©2026 Hive MLS 

Data last updated 3:20 AM UTC, 8/20/2026

Powered by Luxury Presence