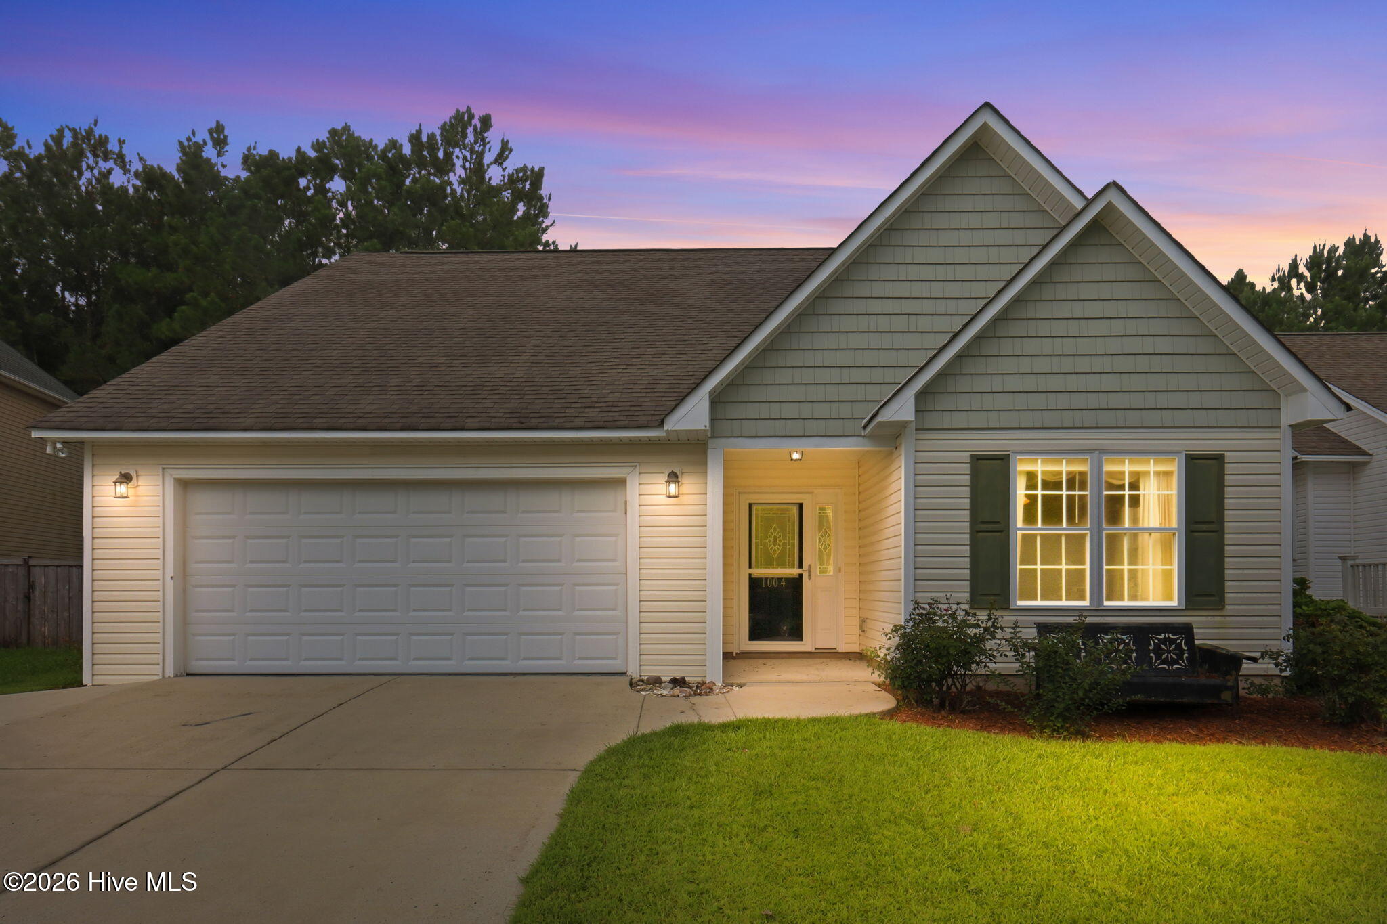
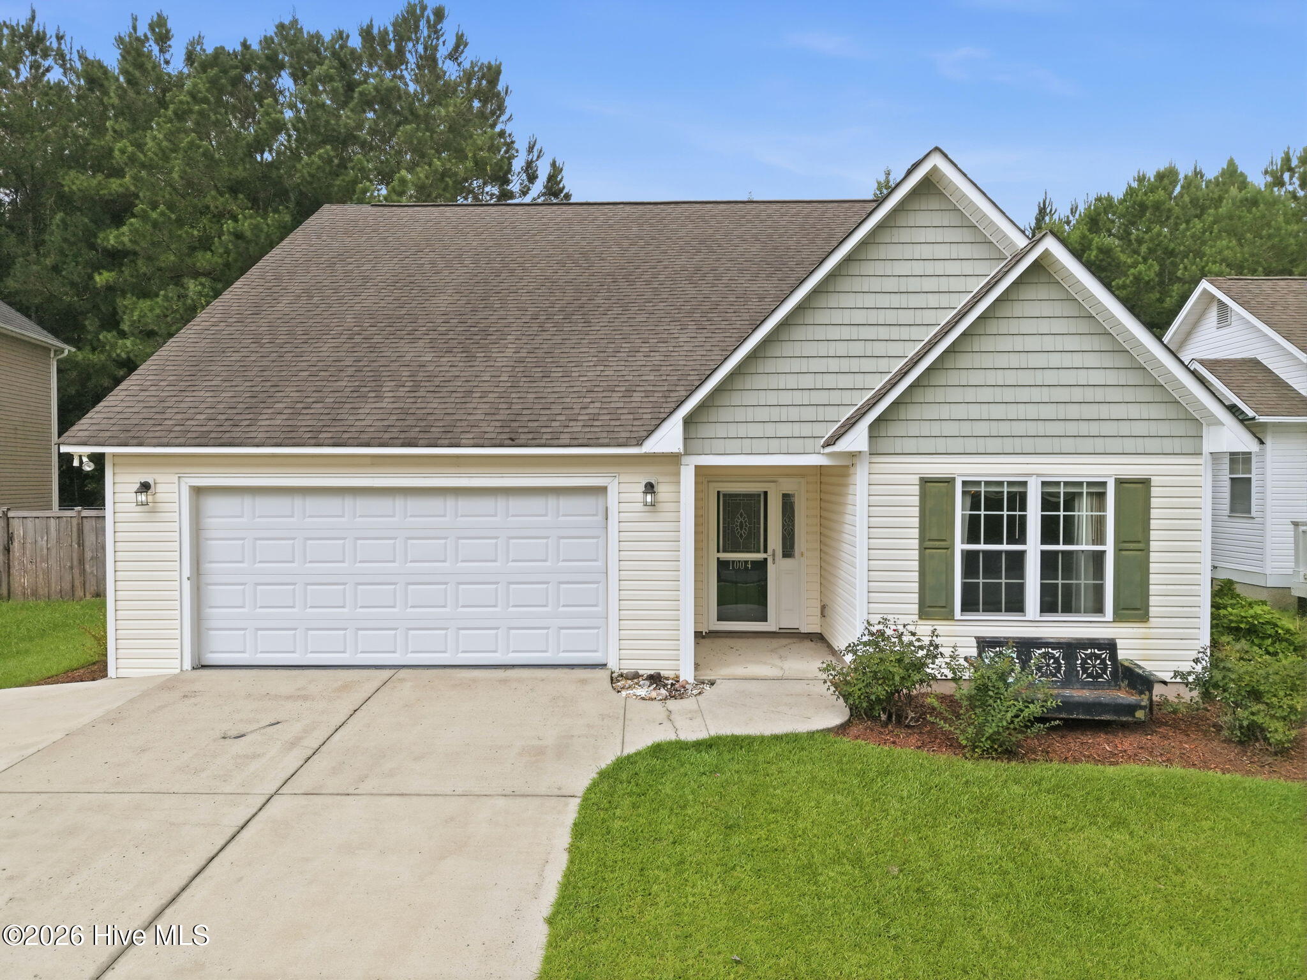
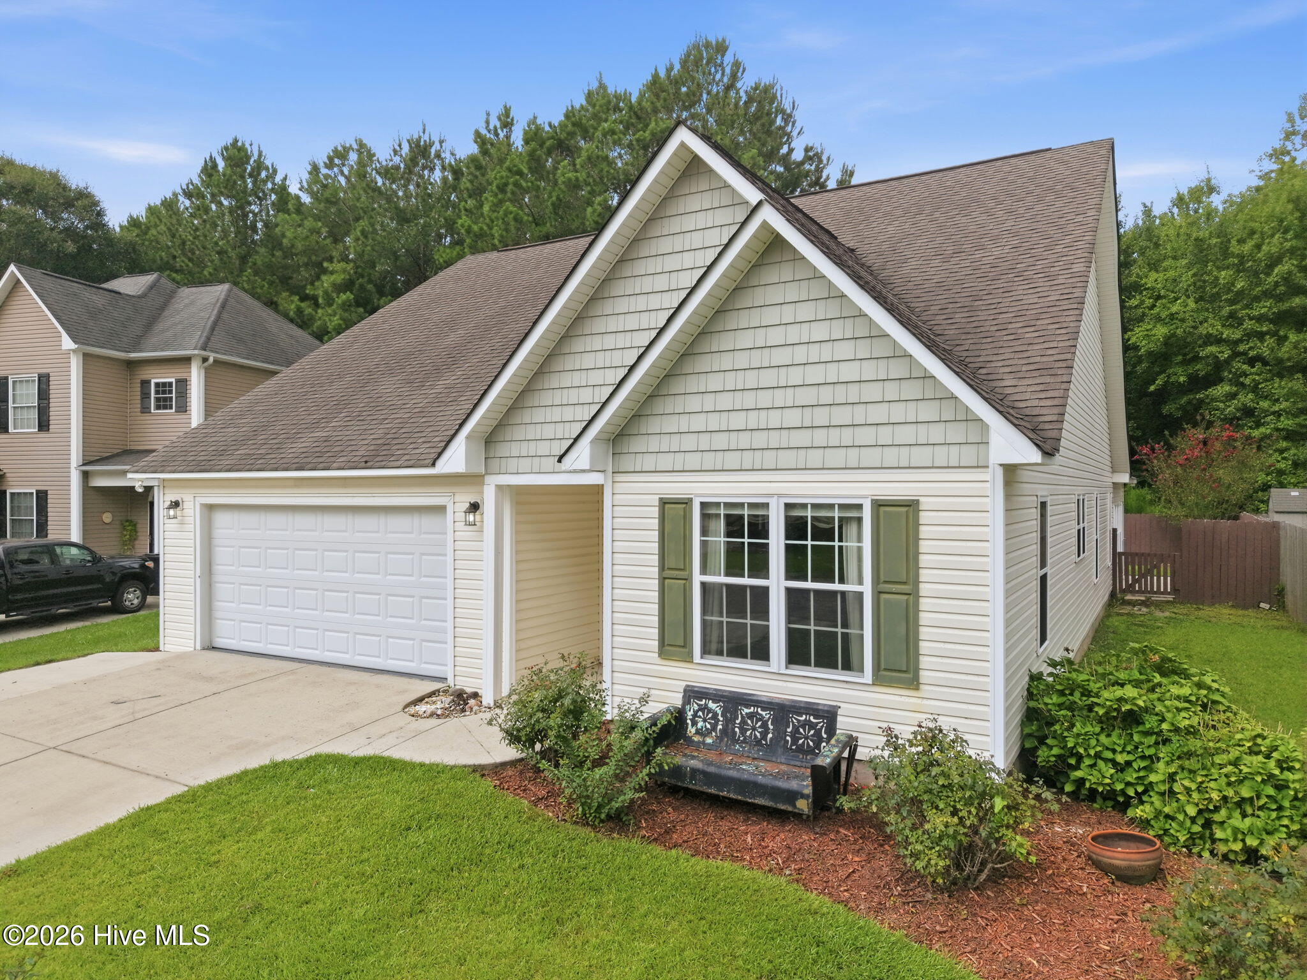
Gray-sided home with a two-car garage and illuminated entry at dusk.
1004 Bally Bunion Lane
SEE ALL PHOTOS
Gray-sided home with a two-car garage and illuminated entry at dusk.
1004 Bally Bunion Lane
For Sale

1004 Bally Bunion Lane

1004 Bally Bunion Lane, Burgaw, NC 28425

$474,900
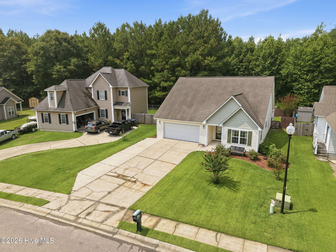
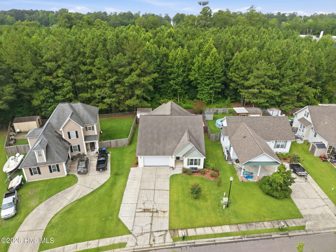
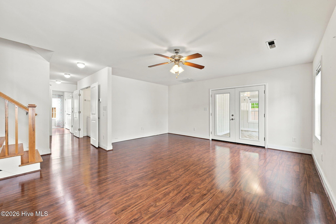
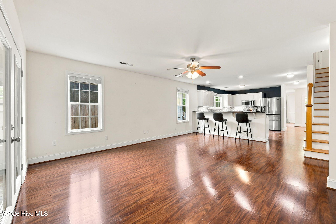
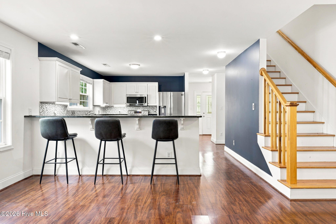
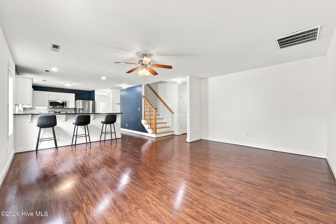
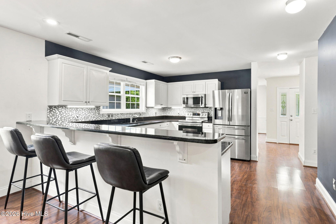
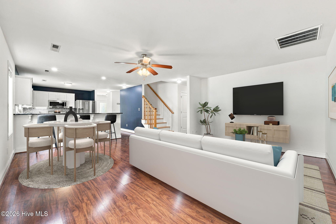
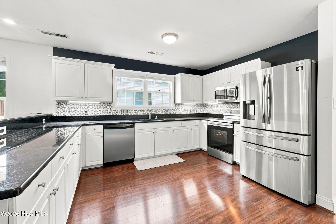
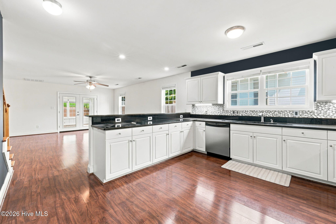
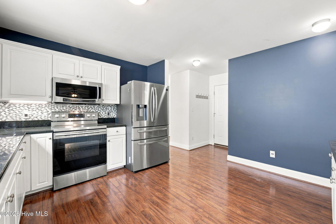
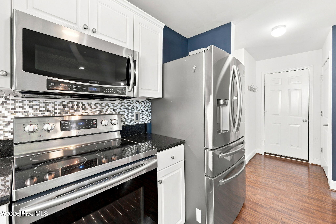
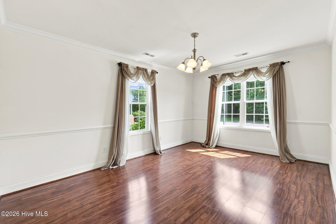
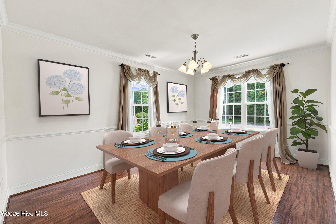
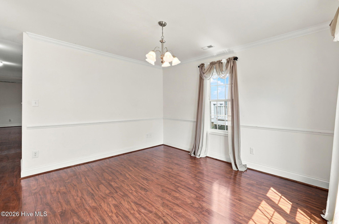
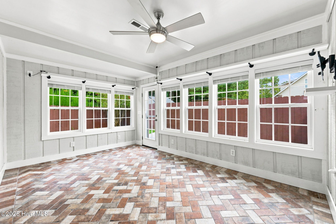
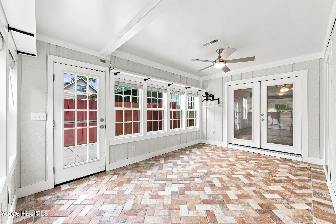
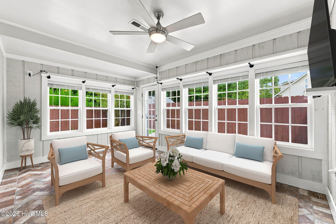
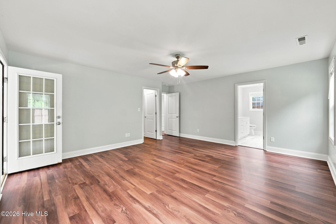
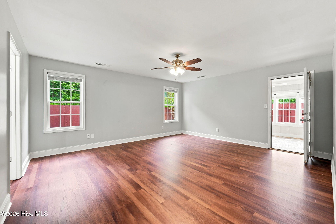
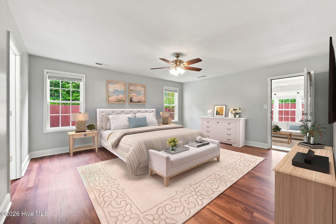
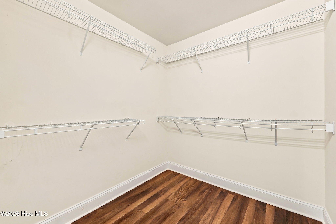
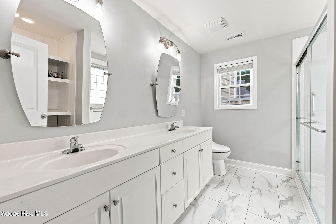
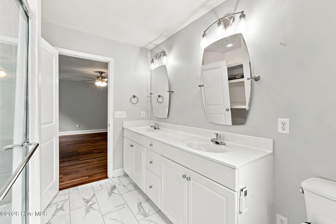
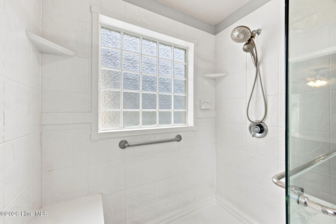
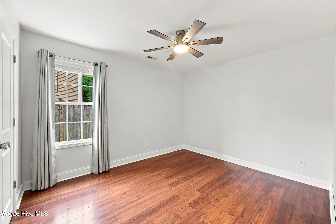
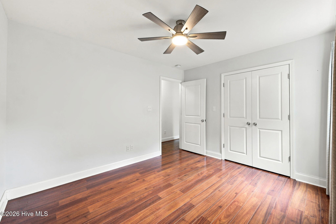
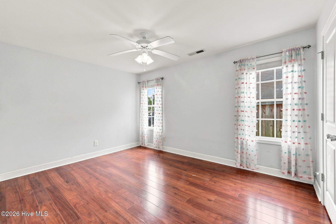
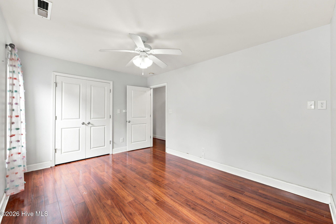
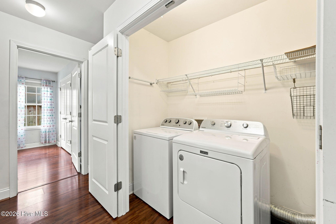
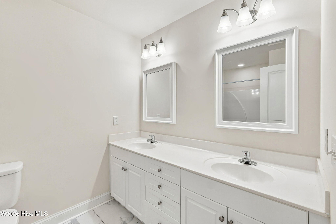
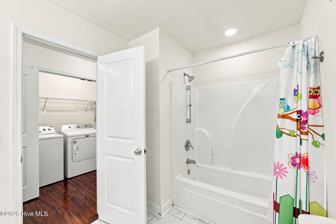
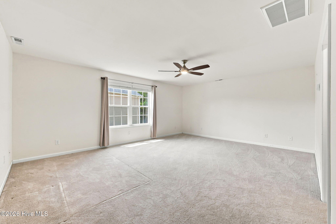
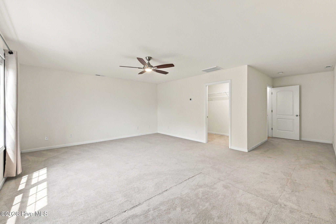
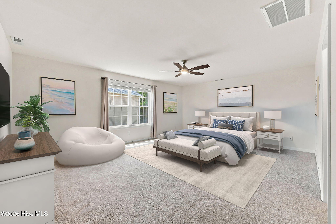
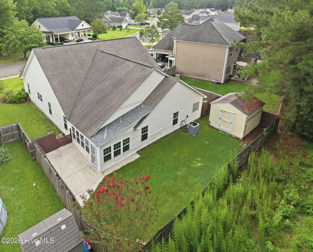
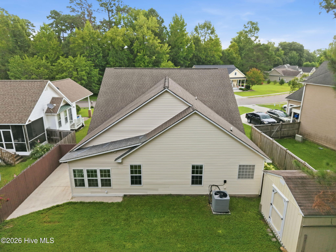
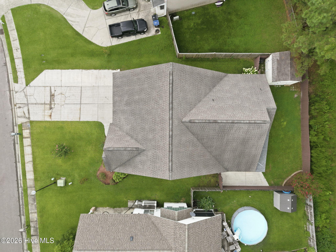
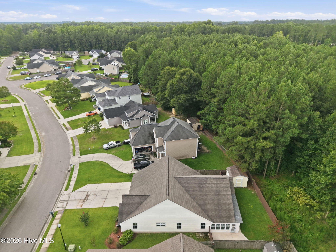
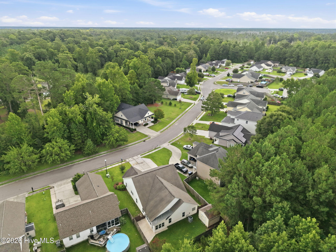
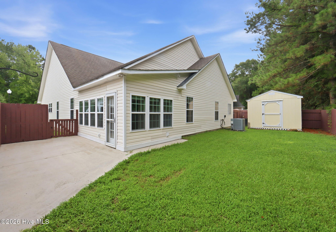
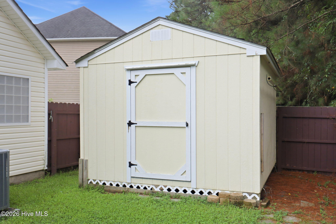
This bright and airy, spacious 4-bedroom, 2-bath gem is tucked into an established neighborhood full of mature trees and the added benefit of no HOA and no rear neighbors for extra privacy and peace of mind. Step inside and feel the light. A front room to be used as formal dining or as an additional living space to welcome you as you enter the home. The kitchen brings clean, modern style with ample white cabinetry, stainless steel appliances, granite countertops, tiled backsplash, and plenty of counter space to cook, host, and enjoy. Open to the family room, this large space is perfect for gatherings of any kind. A beautifully finished sunroom that opens straight out to a patio and fenced in backyard is the perfect place to enjoy morning coffee or unwind in the evenings as the sun sets over the trees out back. A primary bedroom with ample space, storage and a beautifully updated primary ensuite bathroom. Three additional bedrooms offer great flexibility for family, guests, or a home office, and an additional full bathroom. Outside, the fully fenced backyard backs up to no rear neighbors, giving you a private, quiet retreat perfect for pets, play, or gardening. A storage shed adds even more room for tools, hobbies, or overflow storage. Charming. Spacious. Private. Move-in ready. And the timing couldn't be better: Burgaw is booming. From new restaurants and shops to expanding parks and a thriving small-town energy, this is a growing community - This home puts you right in the middle of it, just minutes from local dining, shopping, and green space.

4
beds

2
baths

2,769 Sq.Ft. LIVING AREA

6,970 Sq.Ft. lot

Jessica Bogenschutz

Jessica Bogenschutz

Features & Amenities

Interior

  • total bedrooms4
  • Total bathrooms2
  • full bathrooms2
  • Laundry room Laundry Room
  • APPLIANCES Electric Oven, Built-In Microwave, Washer, Refrigerator, Dryer, Disposal, Dishwasher
  • other interior Features Walk-in Closet(s), Entrance Foyer, Mud Room, Solid Surface, Ceiling Fan(s), Walk-in Shower, Blinds/Shades, Walk-In Closet(s)

Area & Lot

  • Status For Sale
  • Living Area2,769 Sq.Ft.
  • Total Area2,769 Sq.Ft.
  • Lot Area6,970 Sq.Ft.
  • MLS® ID100593160
  • TypeResidential
  • YEAR BUILT2006
  • View DescriptionNone
  • Elementary SchoolC F Pope
  • Middle SchoolBurgaw
  • High SchoolPender High

Exterior

  • STORIES1
  • Garage Space2.0
  • water SourcePublic
  • utilitiesSewer Connected, Water Connected
  • PoolNone
  • roofShingle
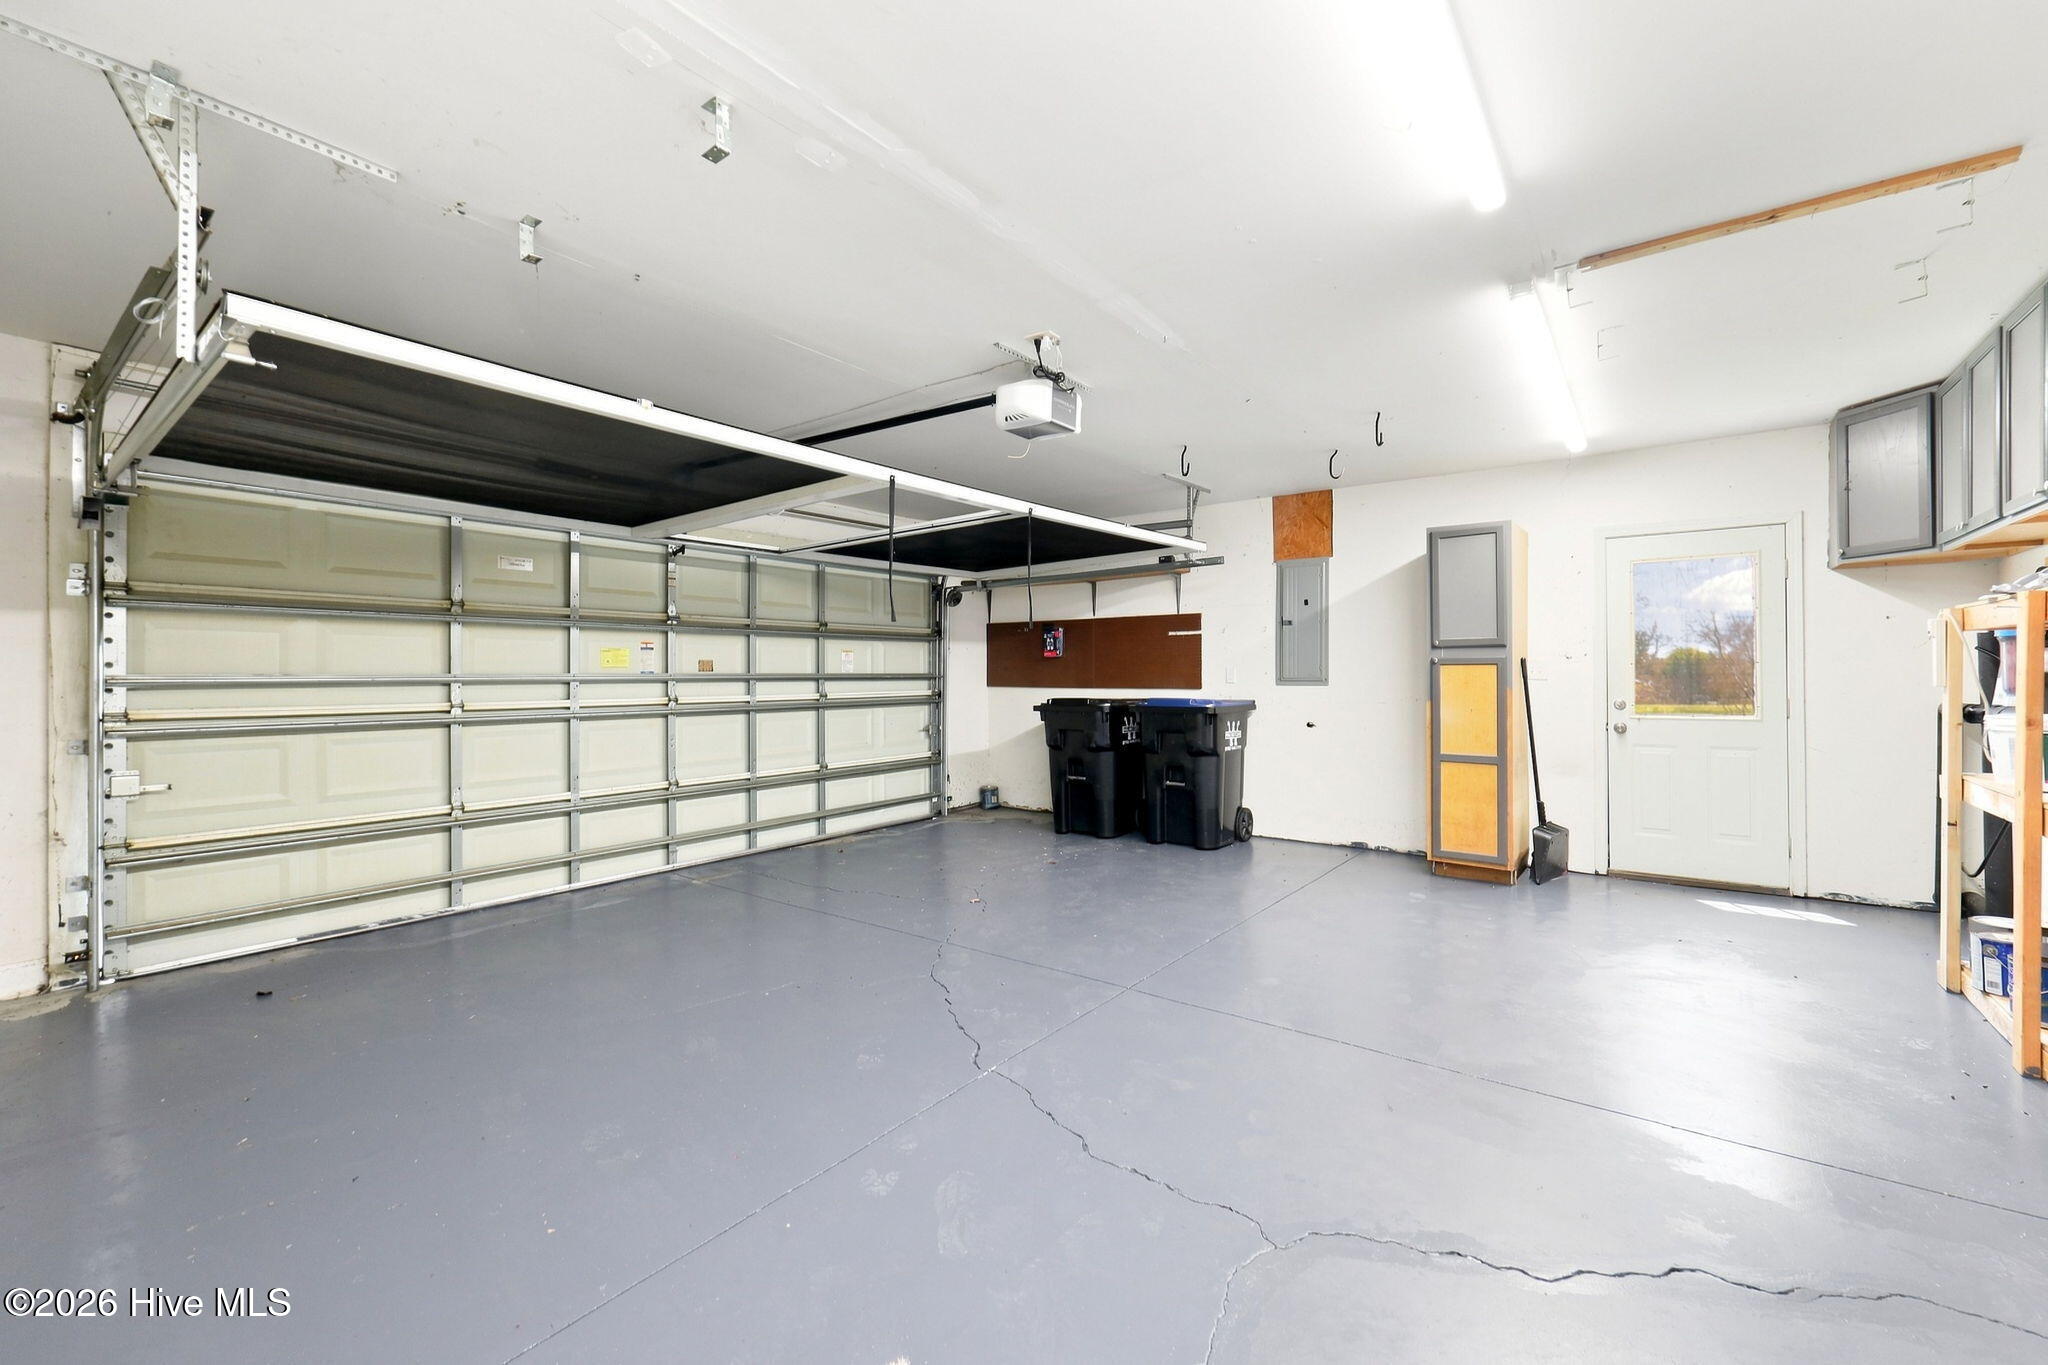
  • parkingGarage Faces Front, Concrete, Garage Door Opener, Garage
  • HEAT TYPEElectric, Forced Air
  • AIR CONDITIONINGCentral Air
  • sewerMunicipal Sewer, City/Town
  • SubstructureSlab
  • security FeaturesSmoke Detector(s)

Financial

  • Sales Price$474,900
  • Real Estate Tax $2,967/yr
  • Zoning INCORP
View Virtual Tour
image

Schedule a Showing

We would love to show you our beautiful property. Please select your preferred date and time below. An agent will be in touch shortly to confirm your appointment.

Schedule a Showing

We would love to show you our beautiful property. Please select your preferred date and time below. An agent will be in touch shortly to confirm your appointment.

Thank you for your interest in 1004 Bally Bunion Lane, Burgaw, NC 28425. We are reviewing your request and will be in touch shortly!

Mortgage Calculator

Estimate your monthly mortgage payment, including the principal and interest, property taxes, and HOA. Adjust the values to generate a more accurate rate.
All estimates are provided for informational purposes only. Actual amounts may vary.
$0,000 Your Payment 20 15 65
$0,000 Your Payment

Work With Us

With Over 40 Years of Closing Real Estate Deals, the Living by The Coast Realty Group Is a Top Producing Real Estate Team in Coastal Southeast North Carolina that Continually Provides Our Clients with The Upmost Care and Representation at Every Phase.

Follow Me on Instagram