Leave a Message

Thank you for your message. We will be in touch with you shortly.

1077 Ridgemont Drive
SEE ALL PHOTOS
1077 Ridgemont Drive
Sold

1077 Ridgemont Drive

1077 Ridgemont Drive, Leland, NC 28451

$675,000
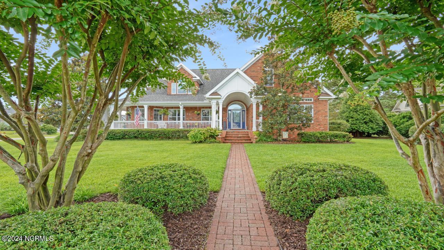
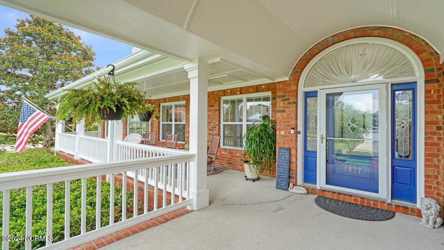
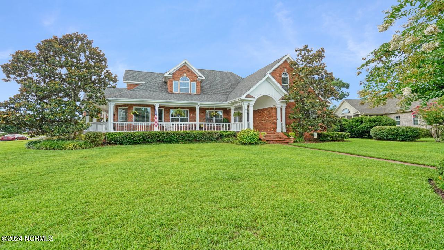
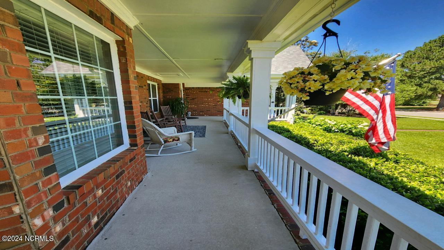
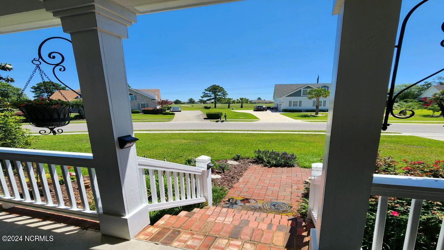
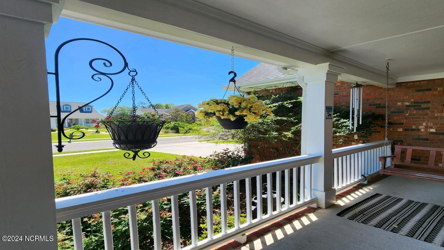
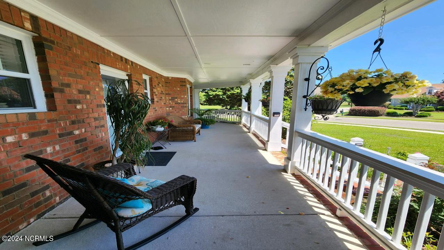
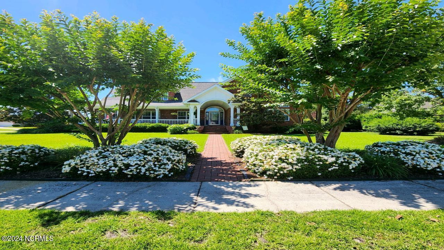
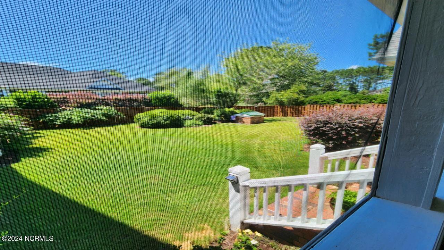
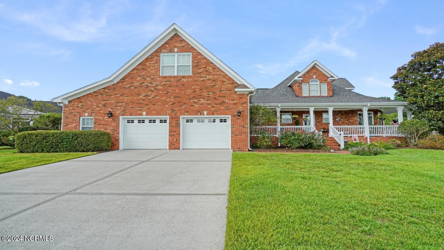
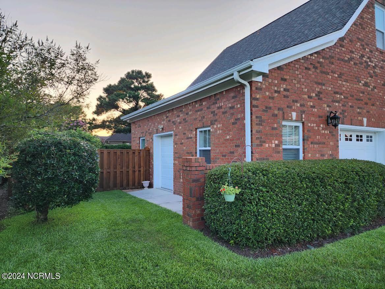
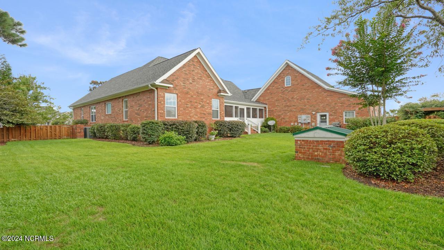
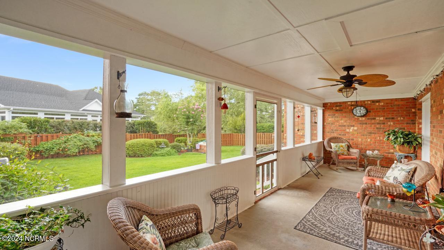
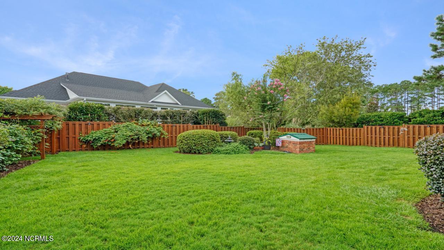
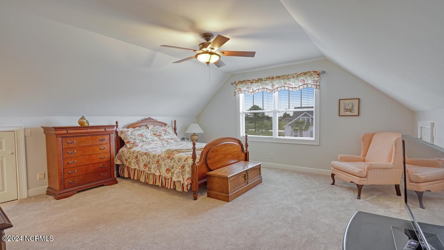
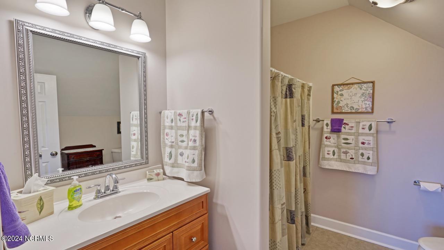
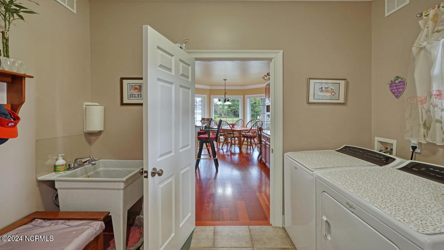
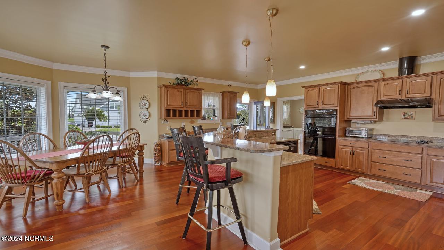
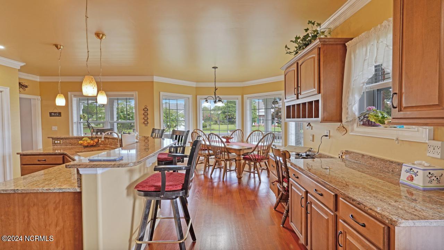
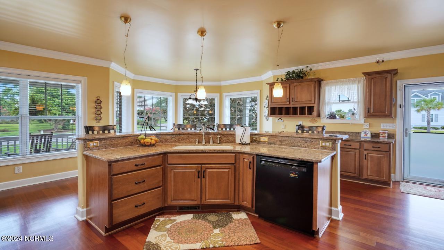
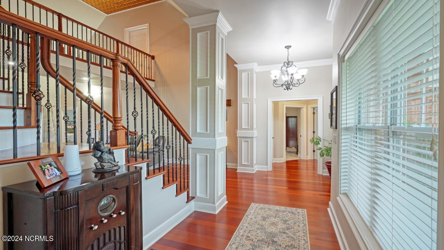
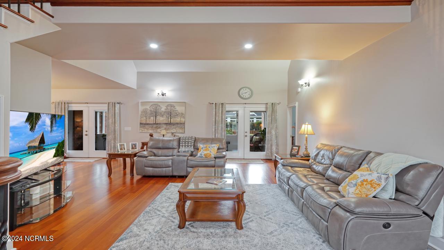

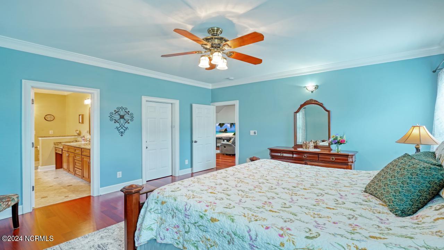
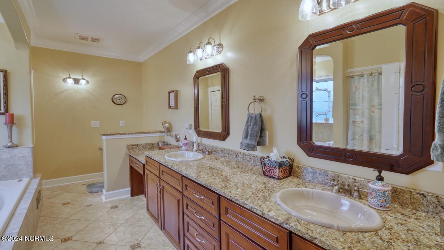
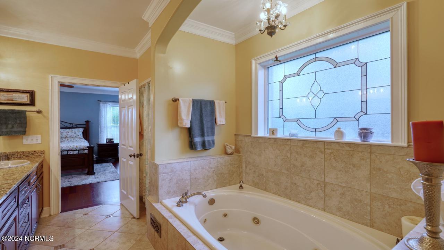
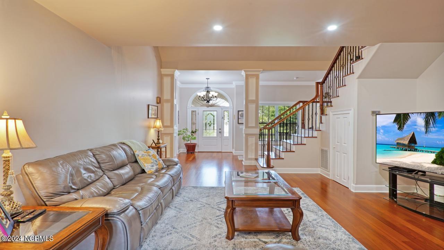
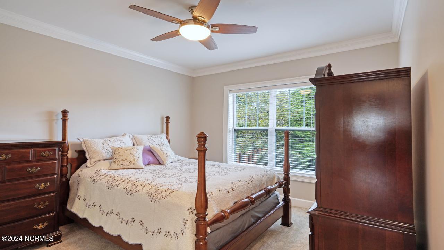
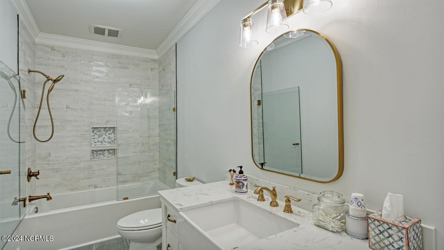
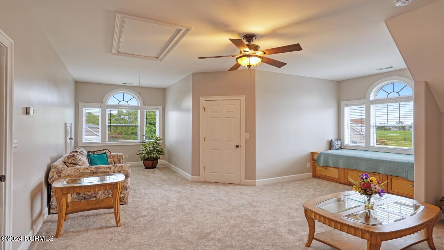
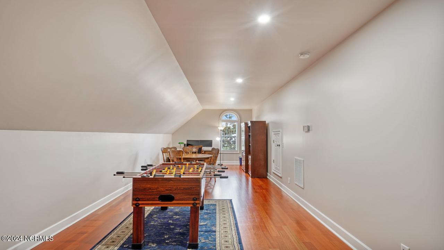
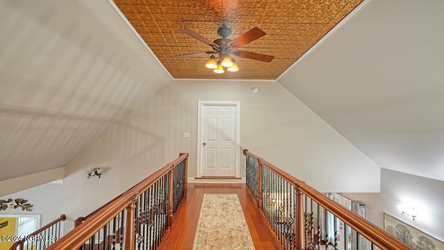
Energy Star brick home built in 2005 with 5 bedrooms and 3.5 bathrooms. Approximately 3821 square feet heated/cooled living space, 687 SF of wrap around covered porches, large 754 SF 2 car garage and attached 232 SF workshop with roll-up door. House built with 2x6 framing, plywood sheathing and encapsulated with open-cell spray foam insulation to provide storm resistance/energy efficiency. Whole house Generator! Architectural shingle roof replaced November 2018, downstairs Trane HVAC replaced January 2019, upstairs Trane HVAC replaced July 2020, HVAC ductwork cleaned and sanitized July 2022. Conditioned crawlspace encapsulated and new dehumidifier installed December 2021. Most of downstairs and portion of upstairs floored in beautiful Jatoba, which was refinished June 2021.

5
beds

4
baths

3,820 Sq.Ft. LIVING AREA

0.39 Acres lot

Jeff Domin

Jeff Domin

Features & Amenities

Interior

  • total bedrooms5
  • Total bathrooms4
  • full bathrooms3
  • half bathroom1
  • Fireplace None
  • other interior Features Master Downstairs, Walk-In Closet(s), Vaulted Ceiling(s), High Ceilings, Entrance Foyer, Kitchen Island, Ceiling Fan(s), Pantry, Sauna

Area & Lot

  • Status Sold
  • Living Area3,820 Sq.Ft.
  • Total Area3,820 Sq.Ft.
  • Lot Area0.39 Acres
  • MLS® ID100457663
  • TypeResidential
  • YEAR BUILT2005
  • NeighborhoodMagnolia Greens
  • Elementary SchoolLincoln
  • Middle SchoolLincoln
  • High SchoolNorth Brunswick

Exterior

  • STORIES2
  • Garage Space2.0
  • water SourcePublic
  • utilitiesSewer Available, Water Available, Other, See Remarks
  • roofShingle
  • lot featuresSee Remarks
  • parkingGarage Faces Side, Concrete, On Site
  • HEAT TYPEHeat Pump
  • AIR CONDITIONINGCentral Air, Heat Pump
  • SubstructureBrick/Mortar
  • Disability FeaturesTherapeutic Whirlpool
  • HOA AmenitiesBasketball Court, Fitness Center, Golf Course, Picnic Area, Playground, Cable TV
  • security FeaturesFire Sprinkler System, Security Lights, Security System, Smoke Detector(s)

Financial

  • Sales Price$675,000
  • Real Estate Tax $4,002/yr
  • HOA $708
  • Zoning x

Magnolia Greens

Magnolia Greens boasts a public 27-hole Tom Jackson-designed championship golf course.

Explore

Work With Us

With Over 40 Years of Closing Real Estate Deals, the Living by The Coast Realty Group Is a Top Producing Real Estate Team in Coastal Southeast North Carolina that Continually Provides Our Clients with The Upmost Care and Representation at Every Phase.

Follow Me on Instagram