Leave a Message

Thank you for your message. We will be in touch with you shortly.

9329 National Avenue NE
SEE ALL PHOTOS
9329 National Avenue NE
Sold

9329 National Avenue NE

9329 National Avenue NE, Leland, NC 28451

$375,000
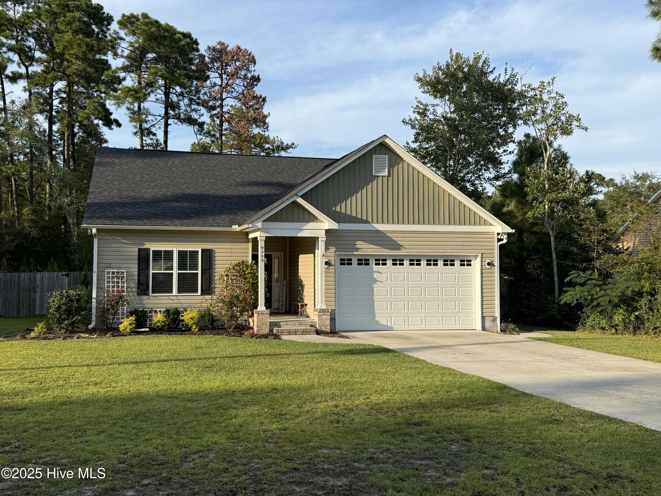
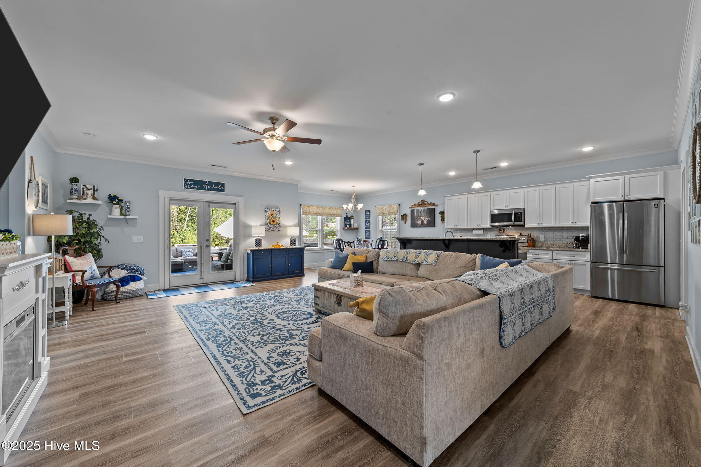
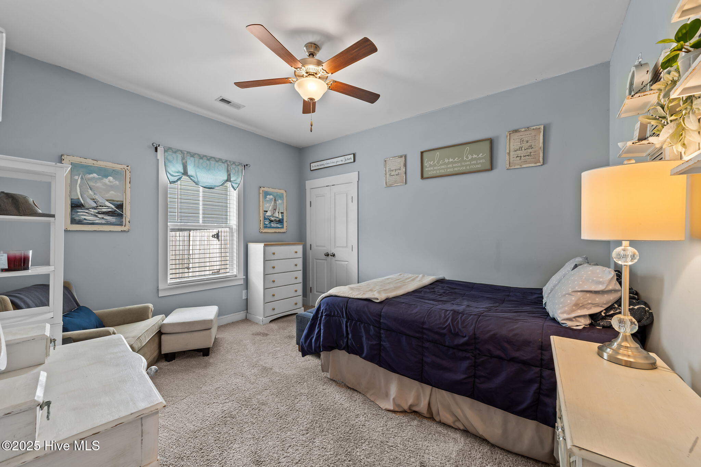
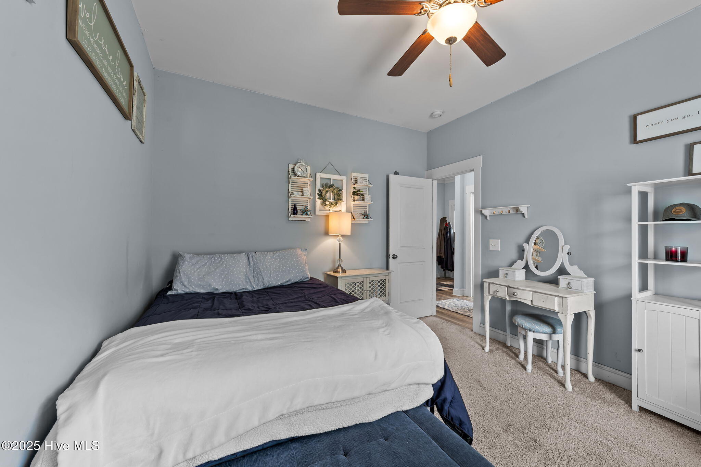
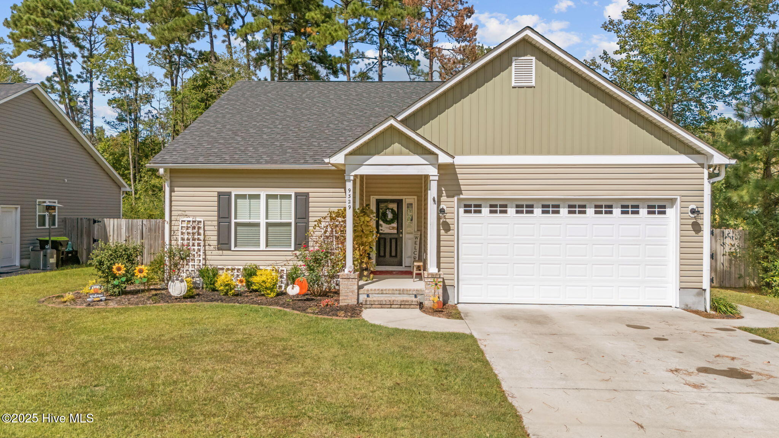
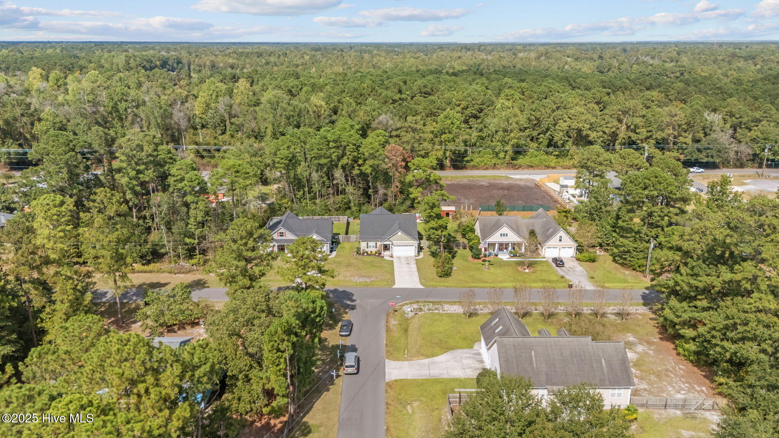
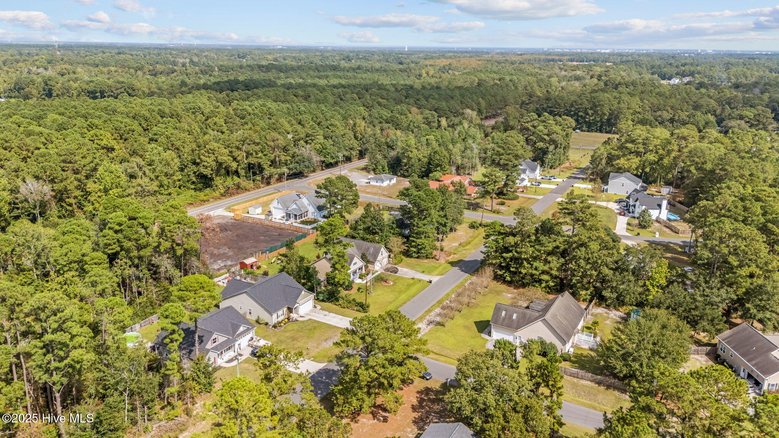
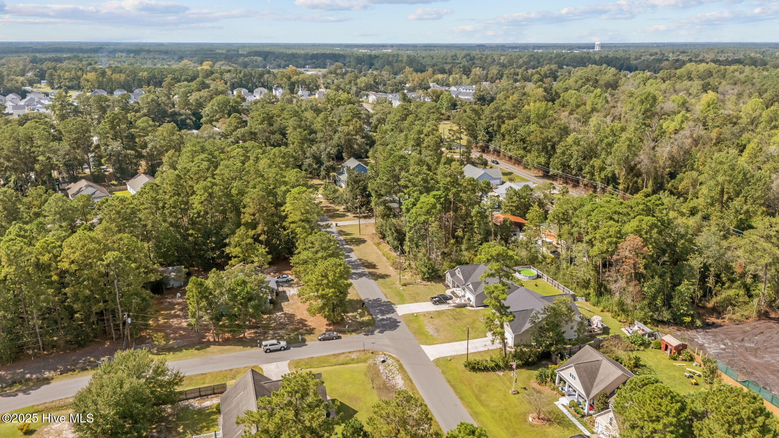
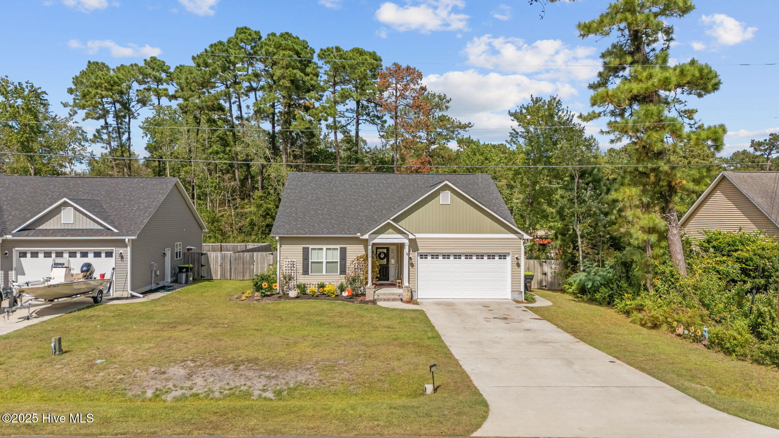
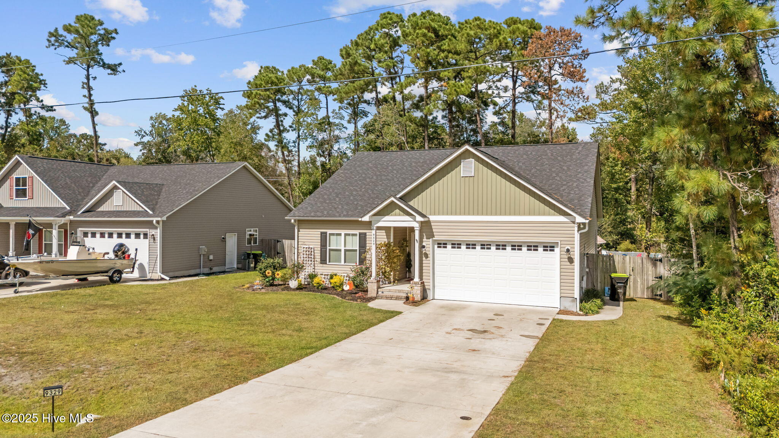
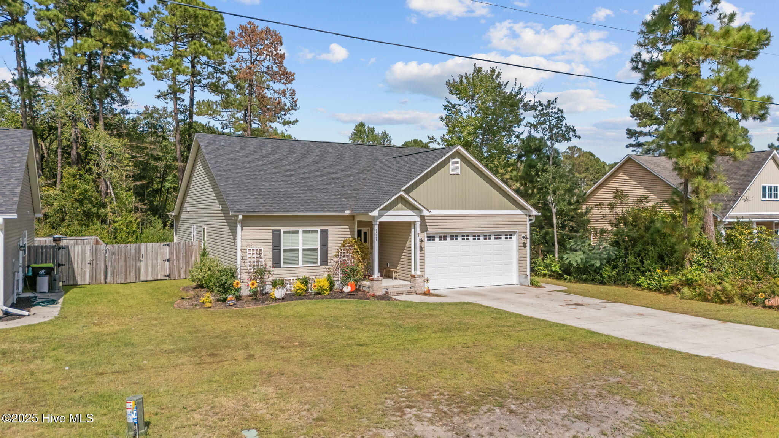
Welcome to this beautiful 3-bedroom, 2-bath home tucked away in the peaceful and highly sought-after neighborhood of Parkwood Estates Just minutes from Waterford Village, dining, shopping, and the vibrant heart of downtown Wilmington. This meticulously maintained home offers a perfect blend of comfort, functionality, and modern style.

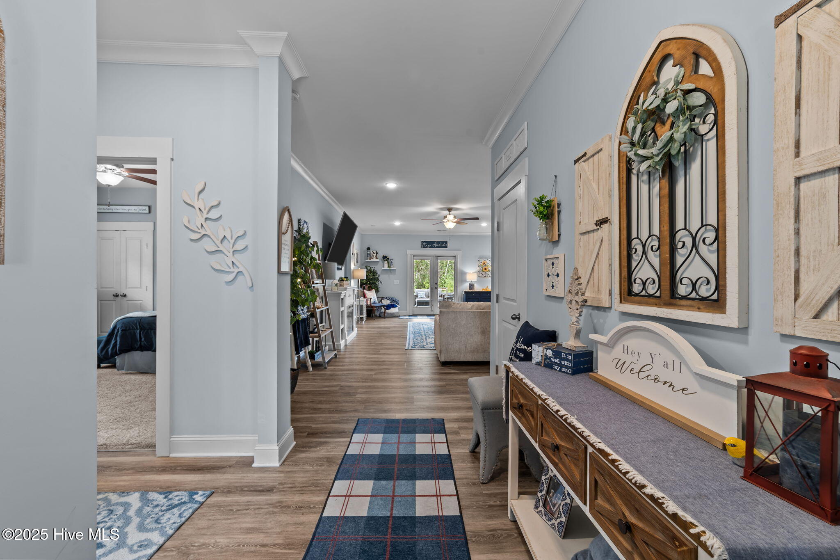
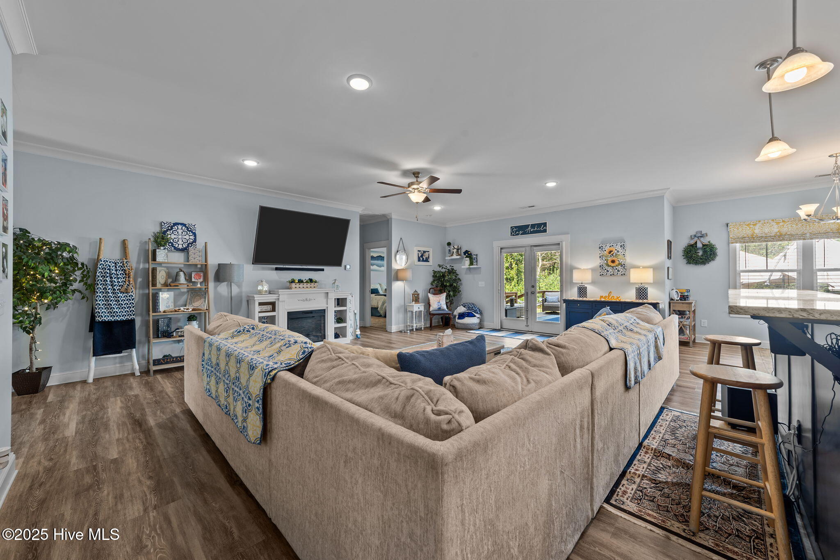
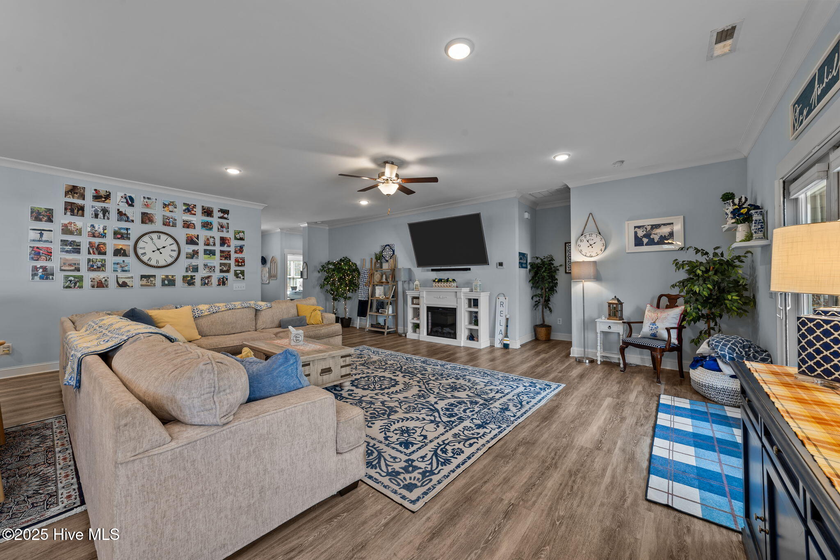
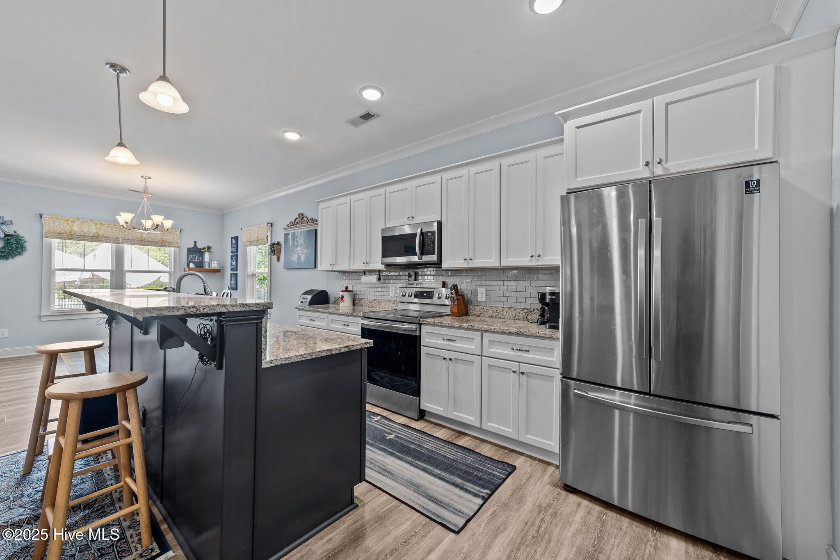
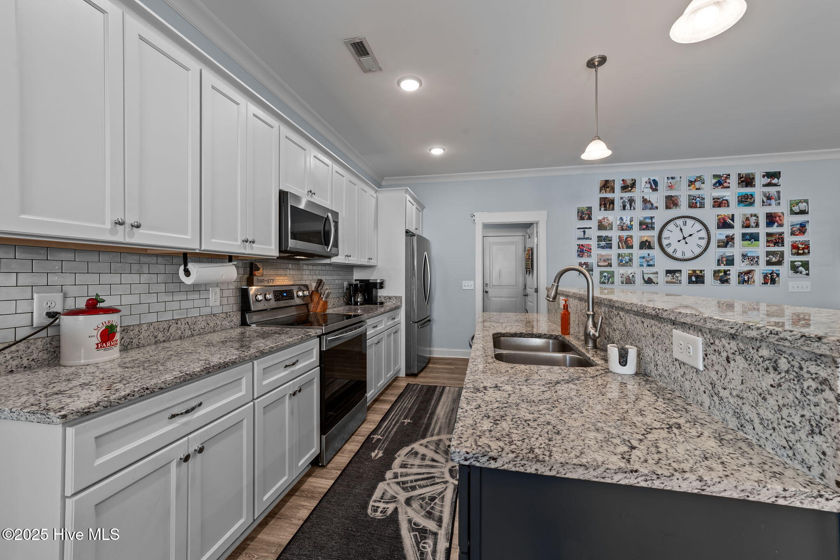
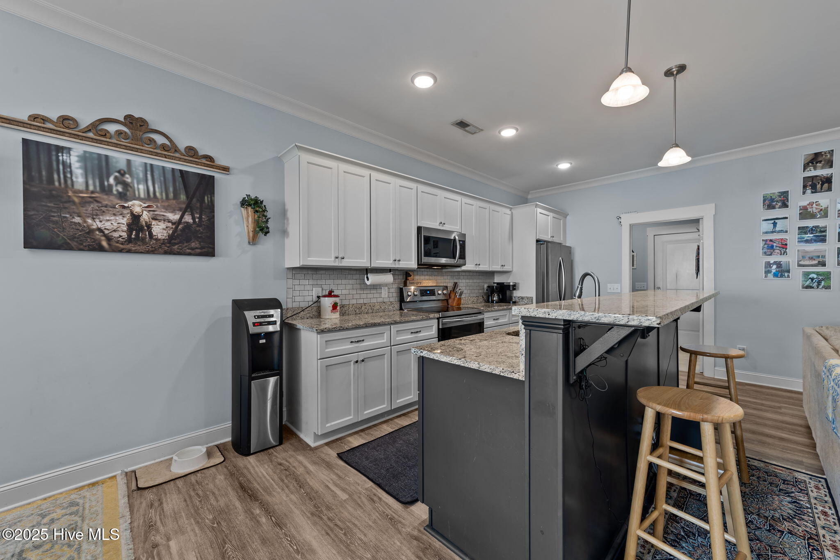
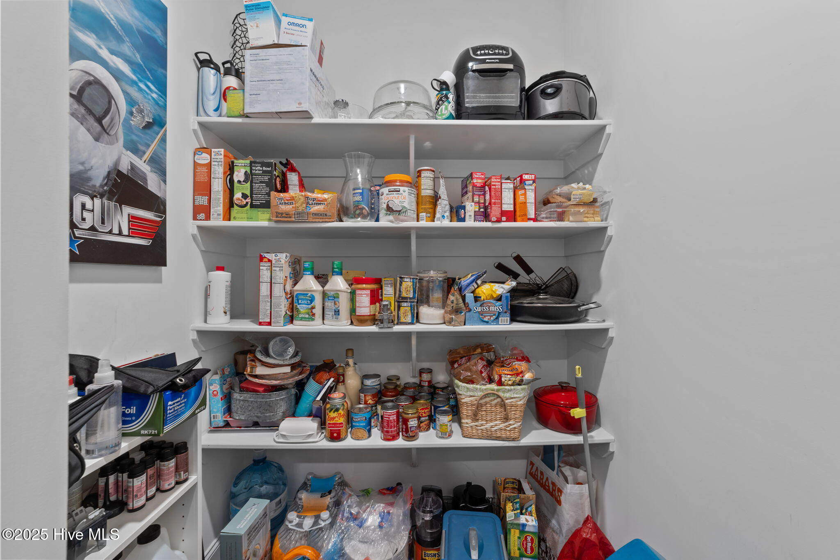
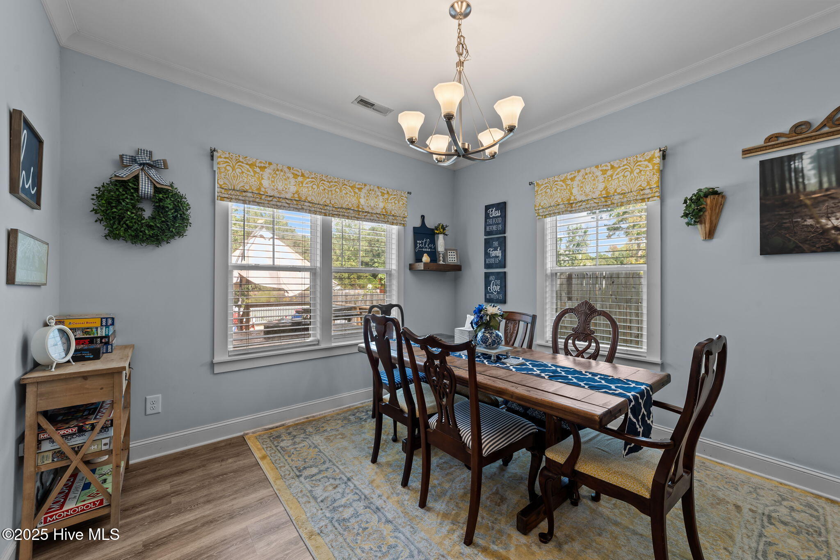
Step inside to discover an inviting open-concept floor plan that effortlessly combines the kitchen, dining, and living area ideal for everyday living and entertaining. The kitchen is a true centerpiece, featuring sleek granite countertops, a large center island perfect for meal prepping or casual dining, a spacious walk-in pantry, and a full suite of stainless-steel appliances, including a built-in microwave, all of which convey with the home.

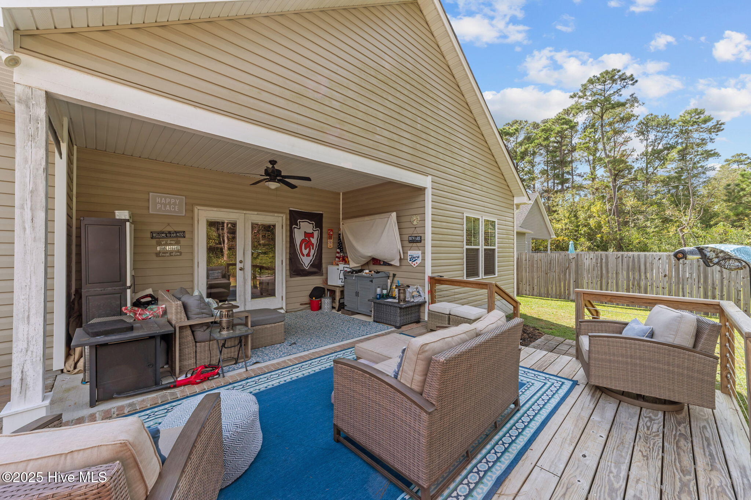
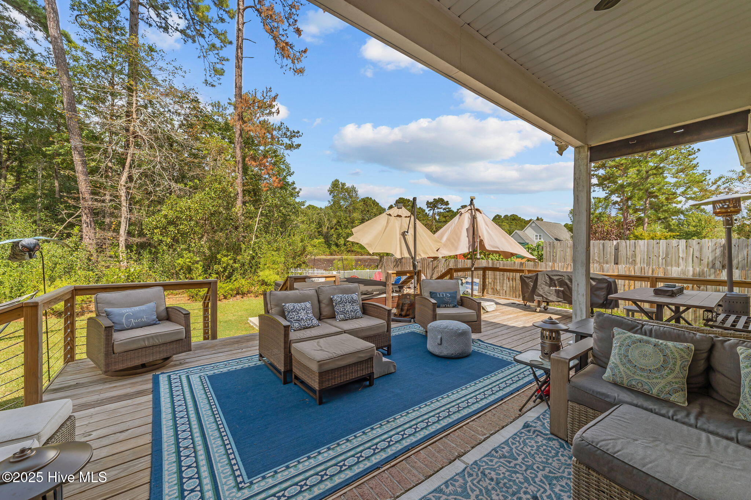
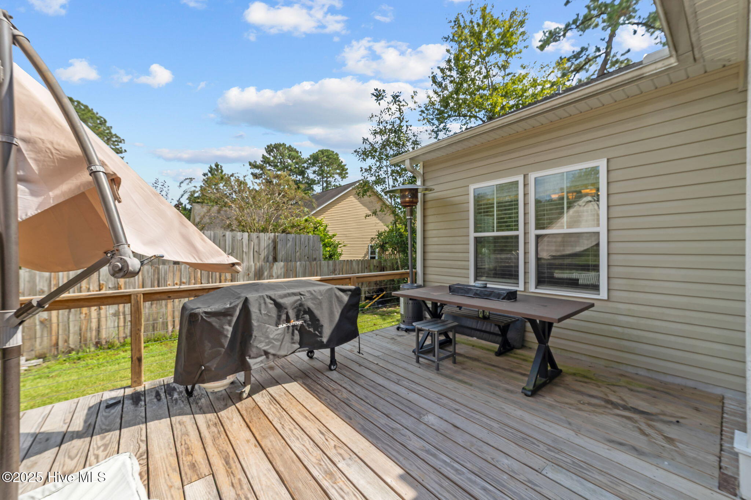
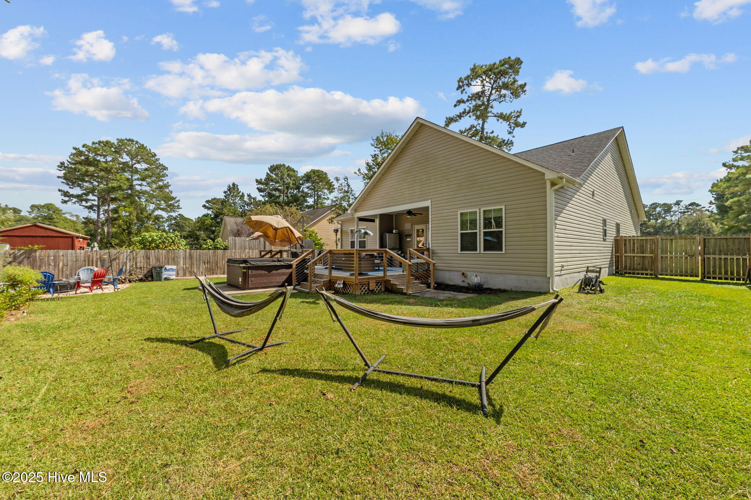
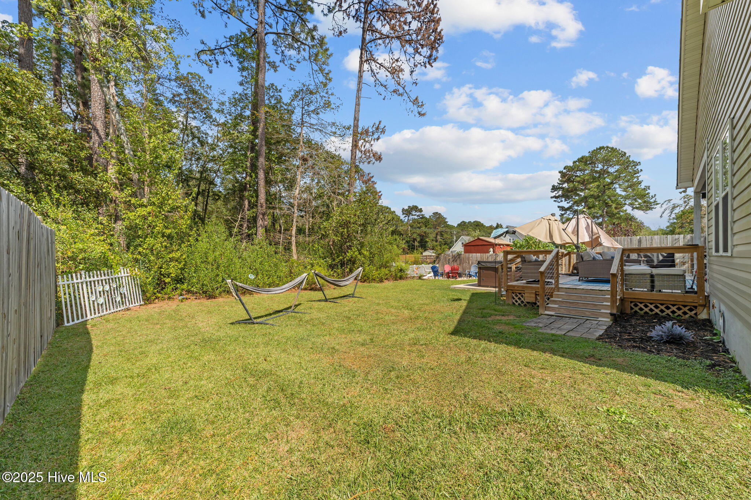
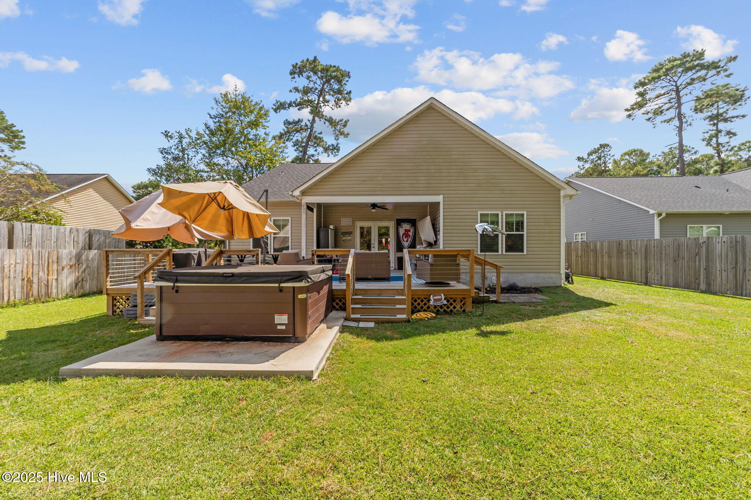
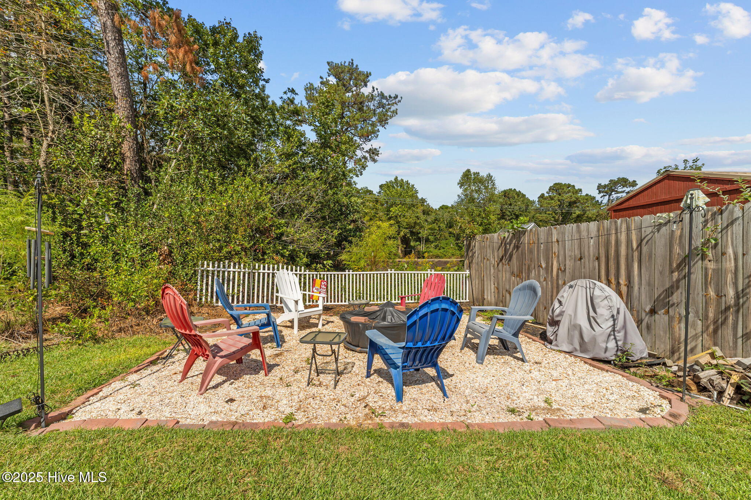
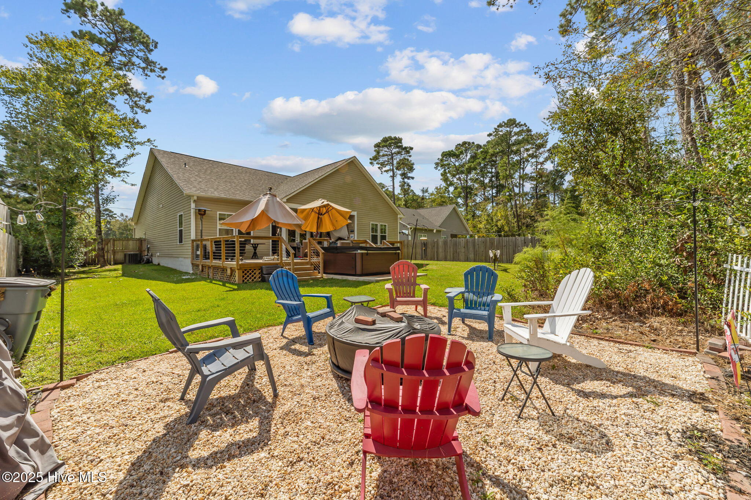
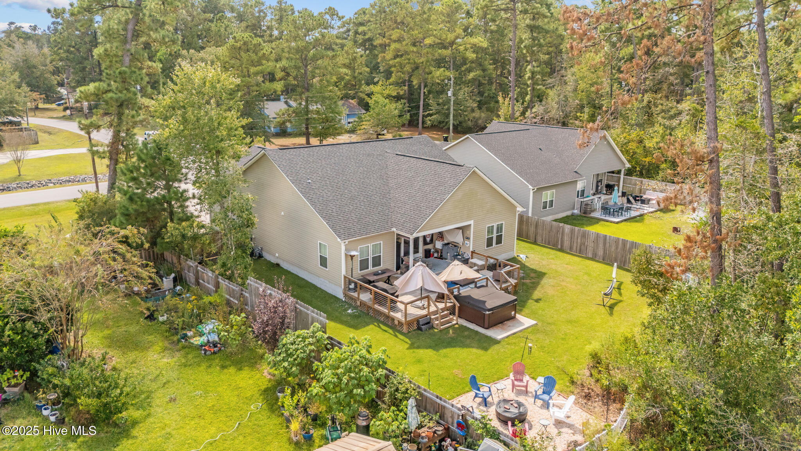
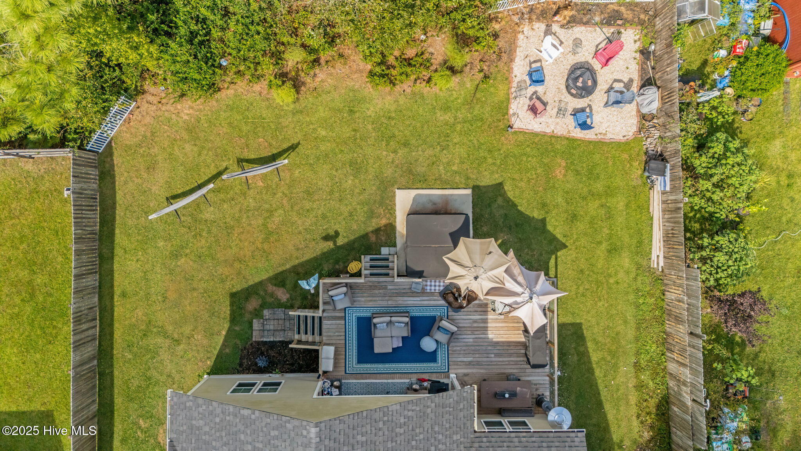
High-quality luxury vinyl plank (LVP) flooring runs throughout the main living spaces, adding a touch of elegance and durability. From the living room, step outside to a covered back porch that extends to a deck with a hot tub creating your very own private retreat for relaxing evenings or weekend gatherings.

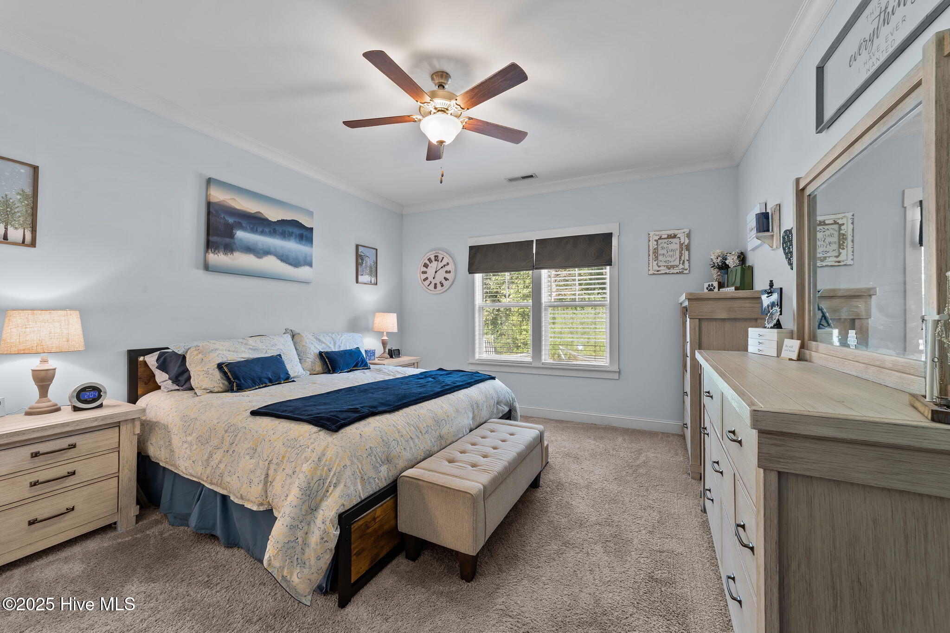
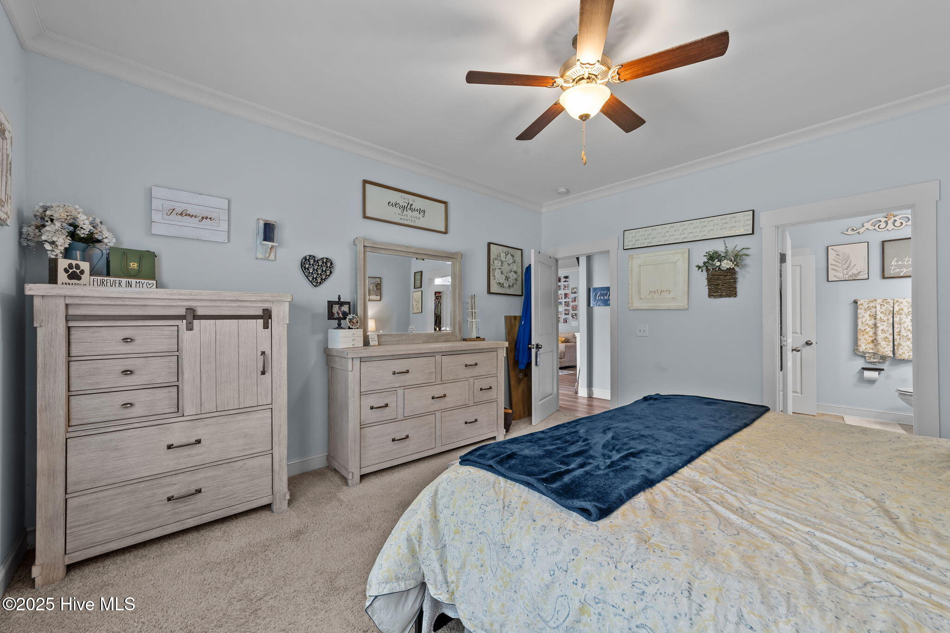
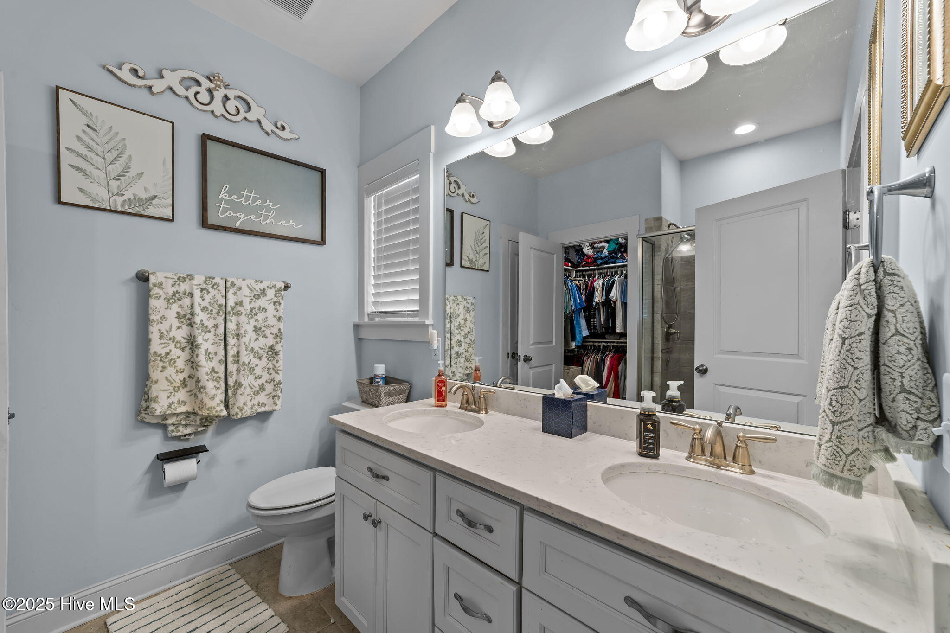
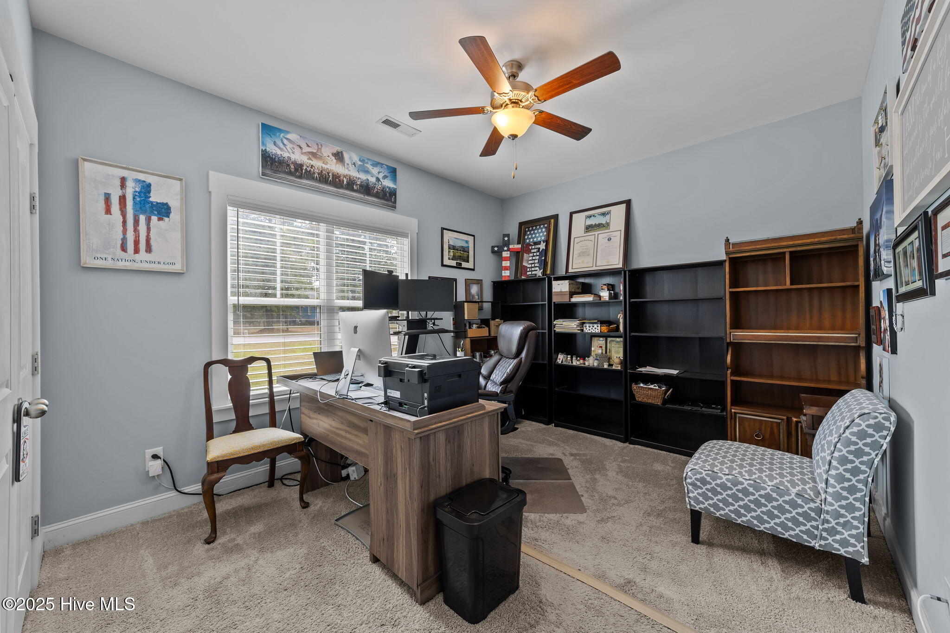
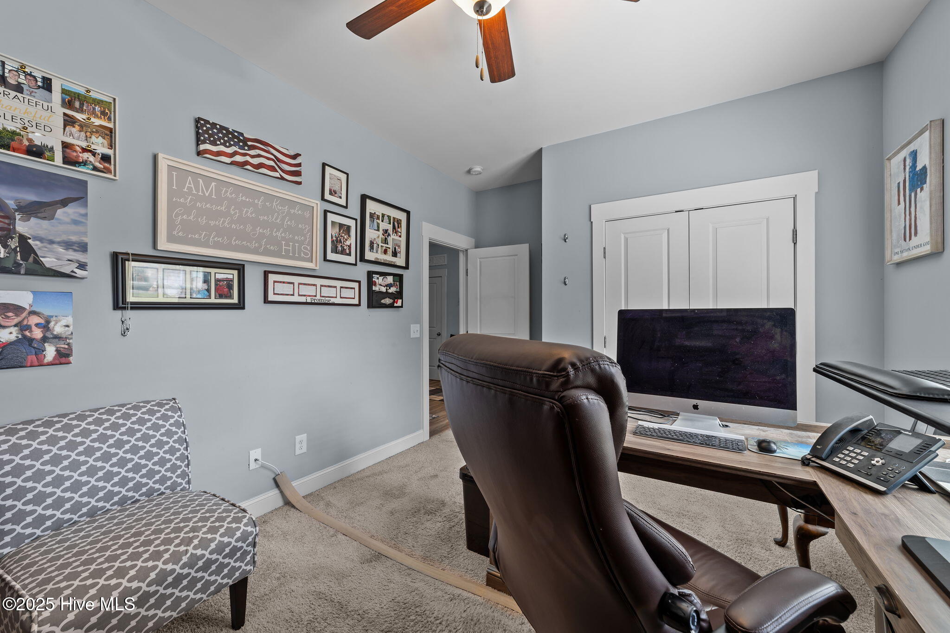
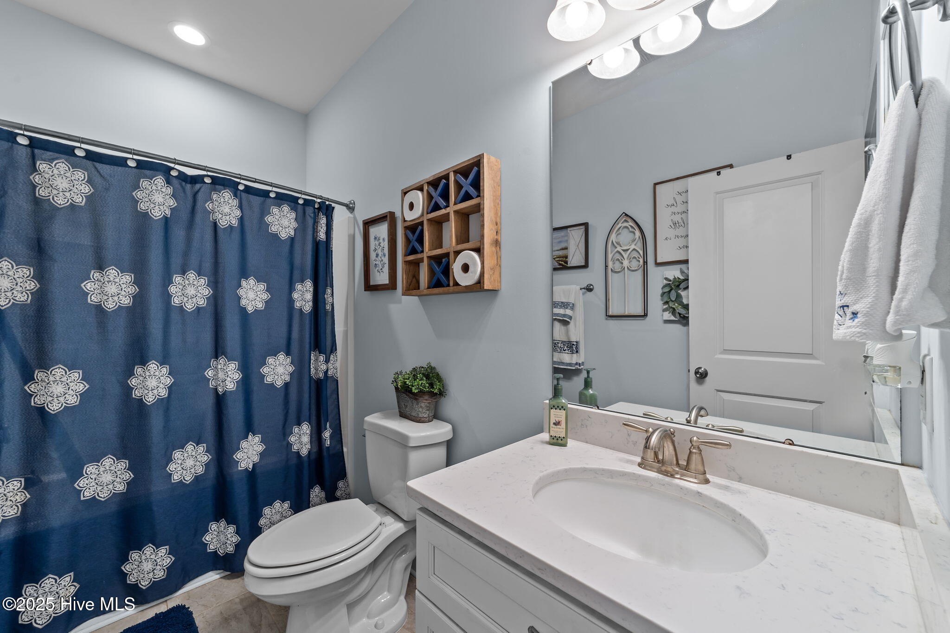
The thoughtfully designed split-bedroom layout places the primary suite at the rear of the home for added privacy. This tranquil space includes a beautifully tiled walk-in shower, dual-sink vanity, and a generous walk-in closet. The two additional bedrooms are located on the opposite side of the home and share a well-appointed full bathroom, making it perfect for guests, children, or a home office setup.

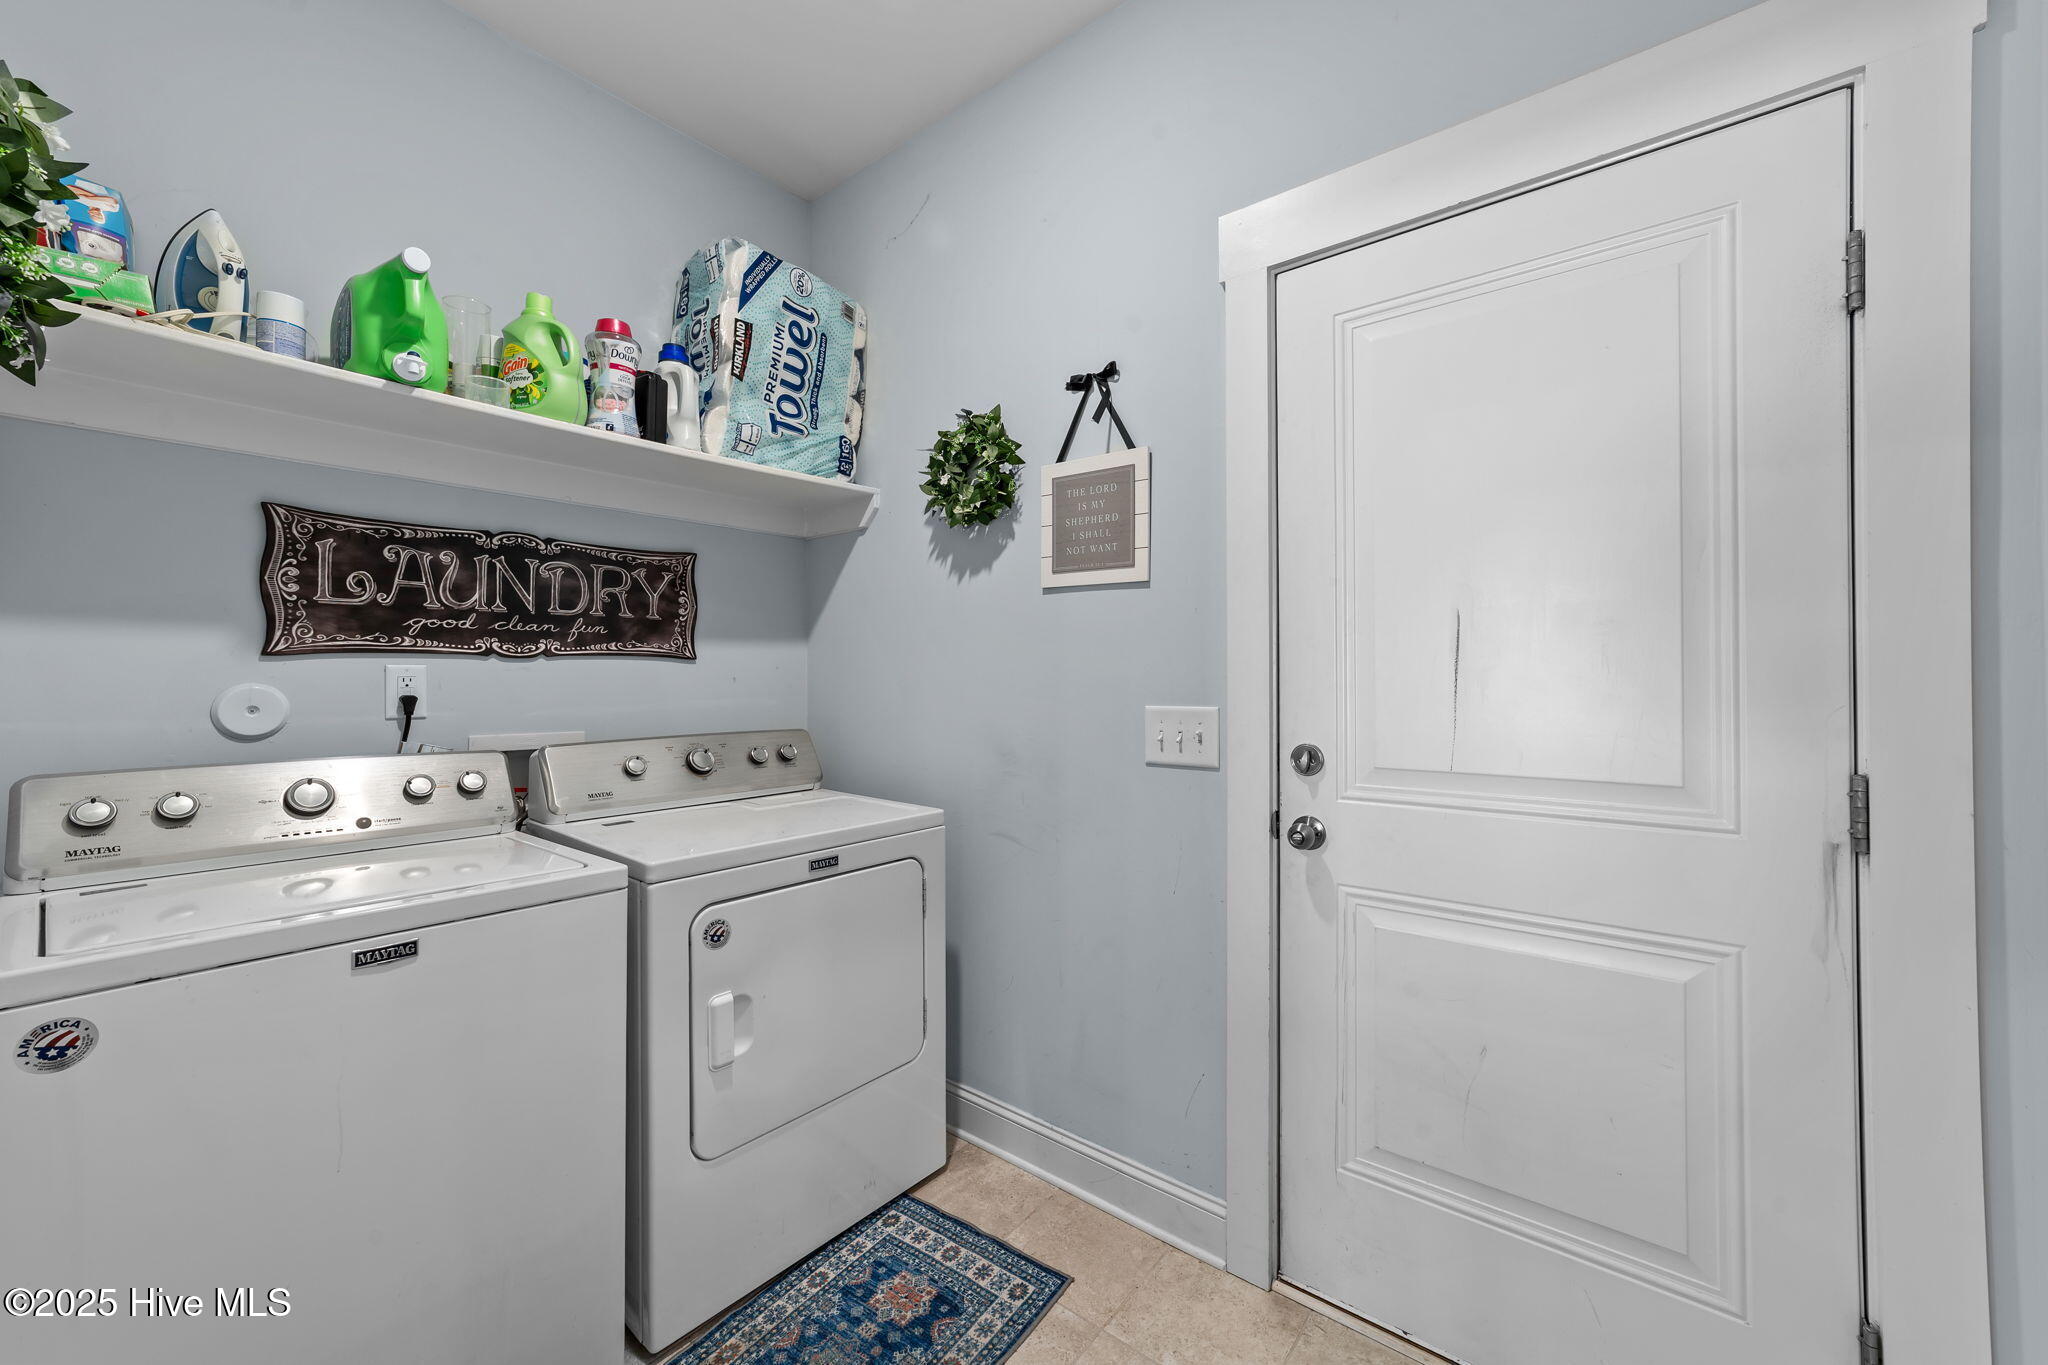
Additional highlights include a spacious laundry room with direct access to the two-car garage, offering both convenience and functionality.

This move-in-ready home truly has it modern finishes, smart design, and a prime location. Don't miss your chance to own this incredible property. Schedule your private showing today!

3
beds

2
baths

1,760 Sq.Ft. LIVING AREA

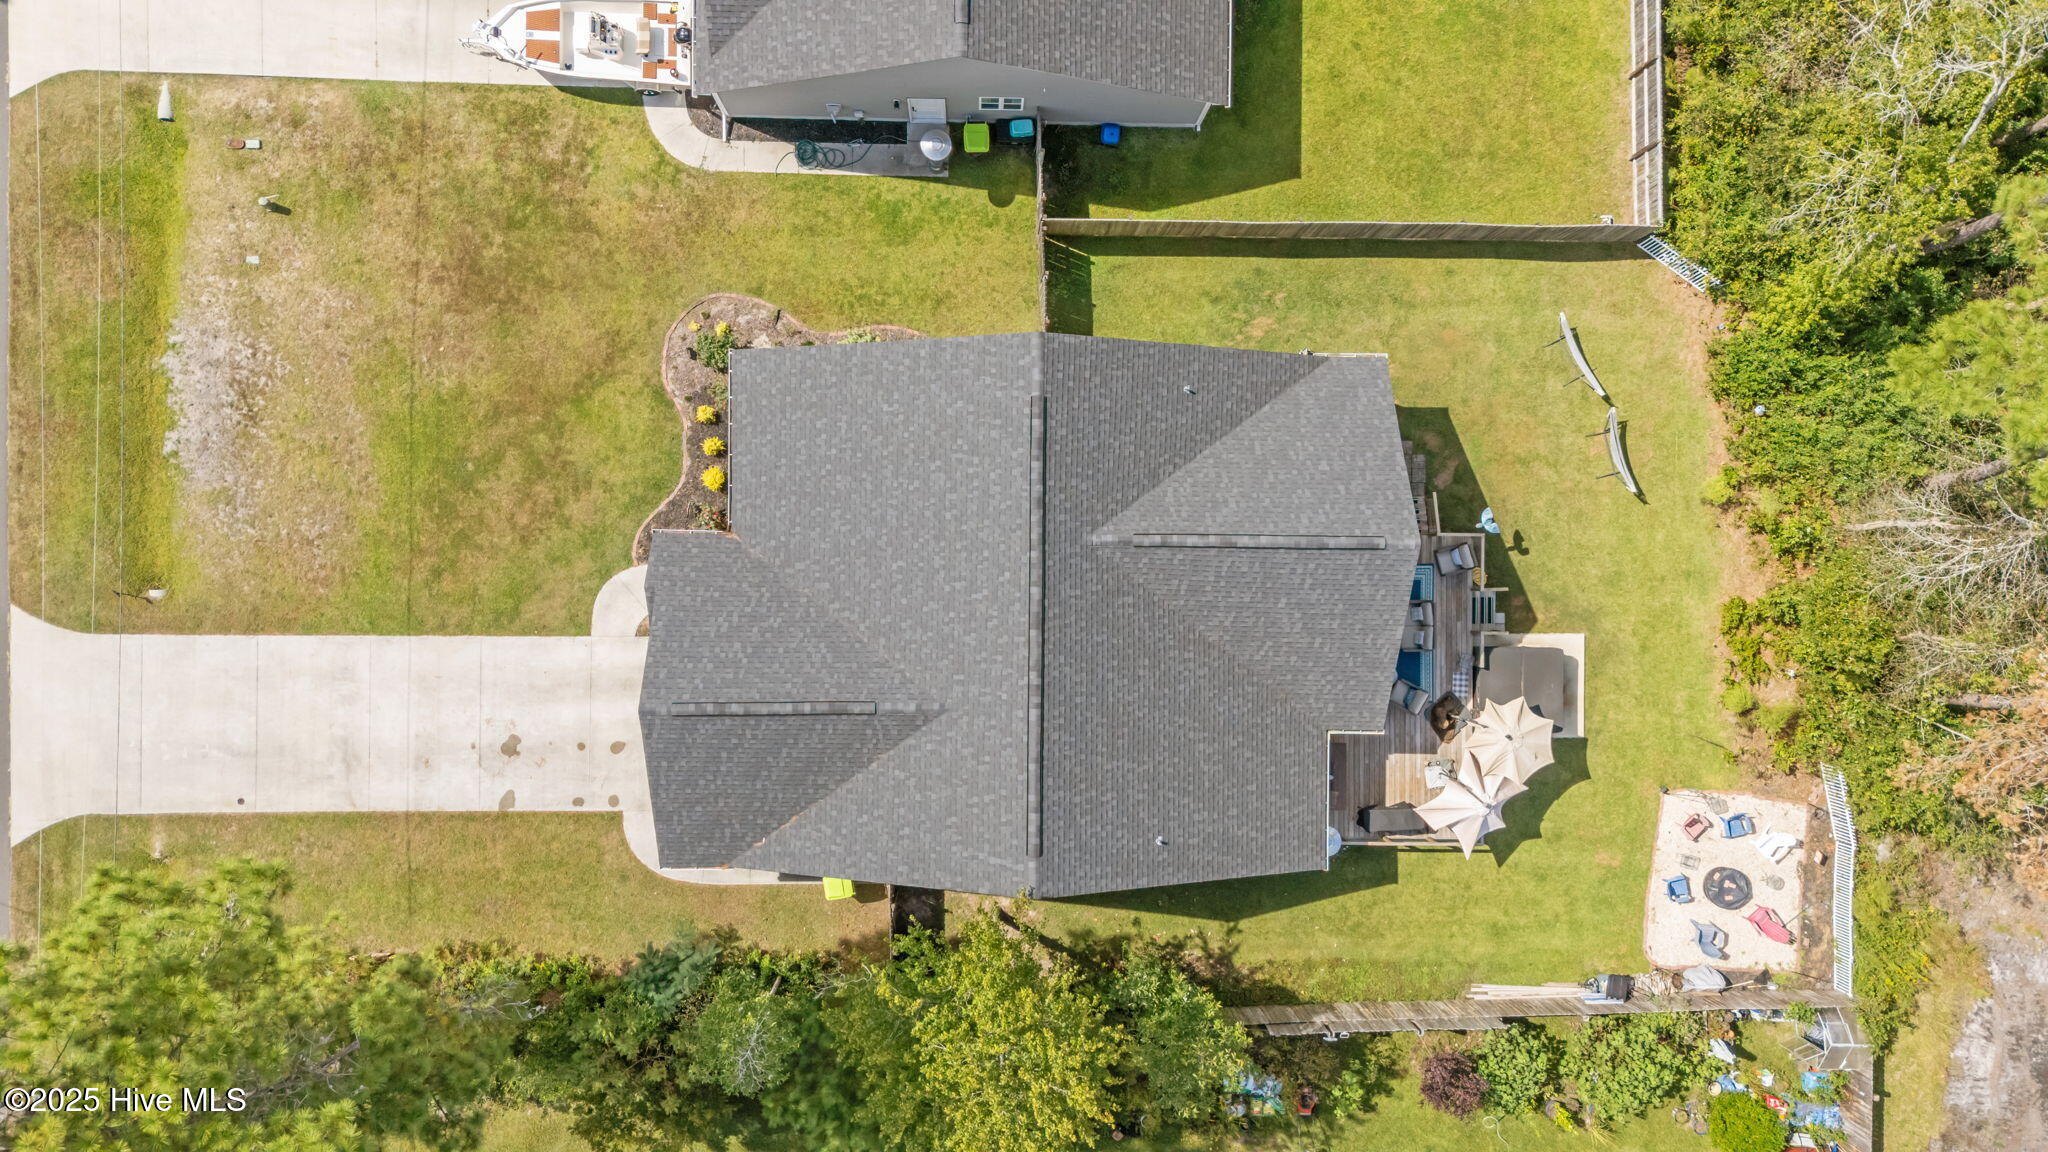
10,498 Sq.Ft. lot

Jeff Domin

Jeff Domin

Features & Amenities

Interior

  • total bedrooms3
  • Total bathrooms2
  • full bathrooms2
  • Laundry room Laundry Room
  • other interior Features Master Downstairs, Walk-in Closet(s), High Ceilings, Entrance Foyer, Pantry, Walk-in Shower, Walk-In Closet(s)

Area & Lot

  • Status Sold
  • Date Sold April 16, 2026
  • Living Area1,760 Sq.Ft.
  • Total Area1,760 Sq.Ft.
  • Lot Area10,498 Sq.Ft.
  • MLS® ID100531011
  • TypeResidential
  • YEAR BUILT2020
  • Elementary SchoolLincoln
  • Middle SchoolLeland
  • High SchoolNorth Brunswick
  • School DistrictBrunswick County Schools

Exterior

  • STORIES1
  • Garage Space2.0
  • utilitiesSewer Connected, Water Connected
  • roofArchitectural Shingle
  • parkingGarage Faces Front, Concrete
  • HEAT TYPEElectric, Heat Pump
  • AIR CONDITIONINGCentral Air
  • sewerH 2 GO
  • SubstructureRaised

Financial

  • Sales Price$375,000
  • Zoning Co-Sbr-6000
View Virtual Tour

Work With Us

With Over 40 Years of Closing Real Estate Deals, the Living by The Coast Realty Group Is a Top Producing Real Estate Team in Coastal Southeast North Carolina that Continually Provides Our Clients with The Upmost Care and Representation at Every Phase.

Follow Me on Instagram