Leave a Message

Thank you for your message. We will be in touch with you shortly.

1842 Wood Duck Street SW
SEE ALL PHOTOS
1842 Wood Duck Street SW
Sold

1842 Wood Duck Street SW

1842 Wood Duck Street SW, Supply, NC 28462

$240,000
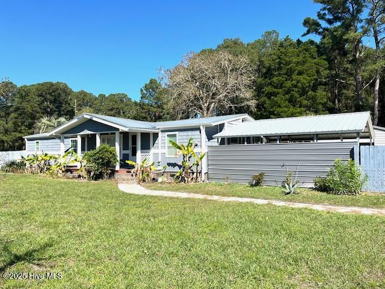
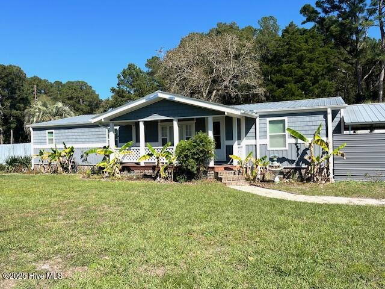
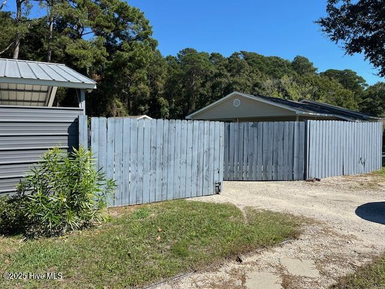
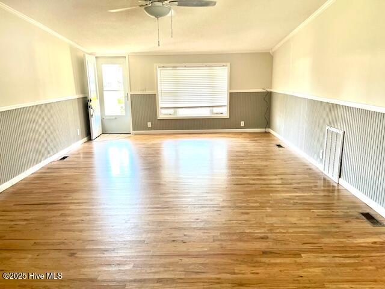
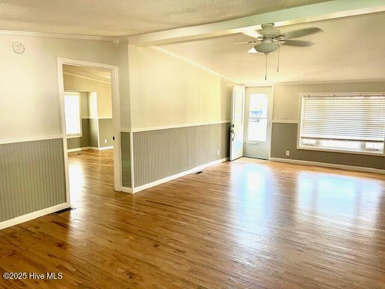
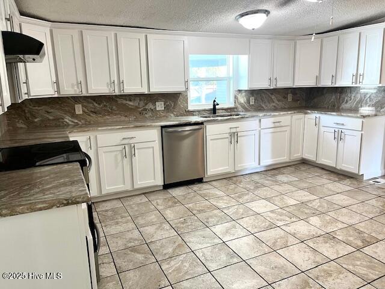
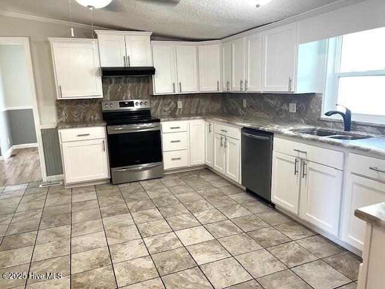
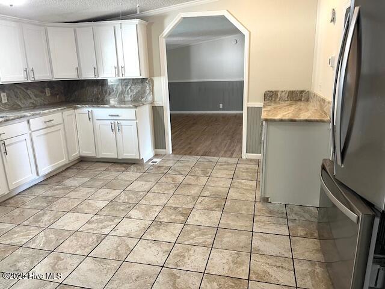
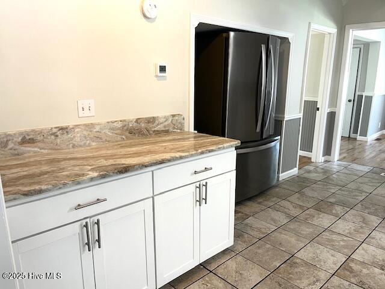
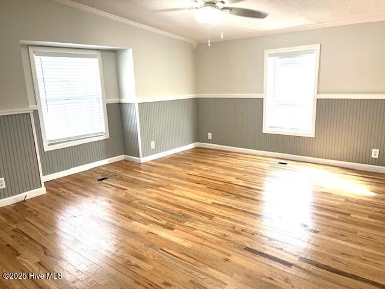
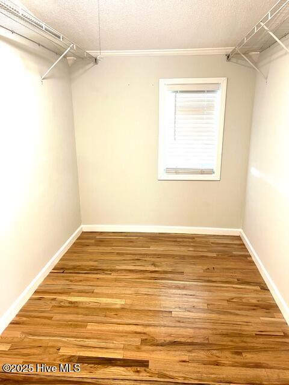
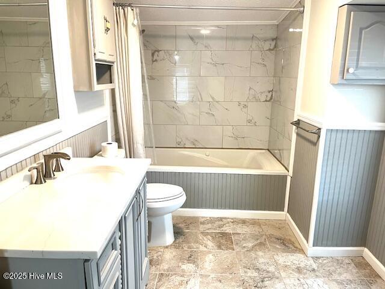
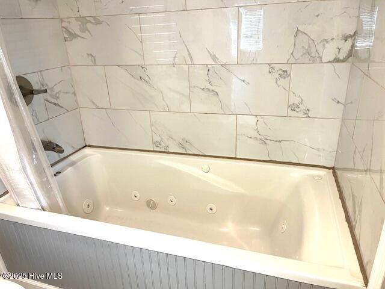
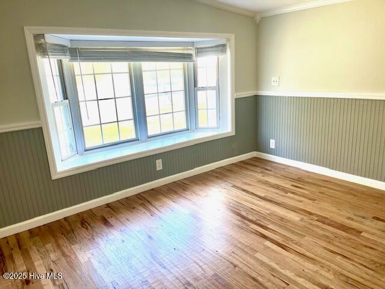
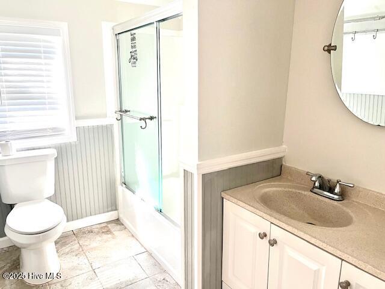
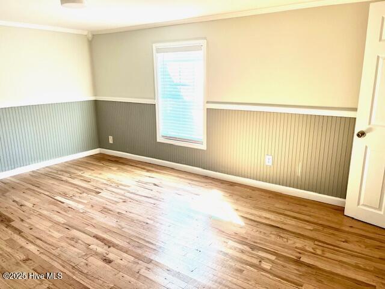
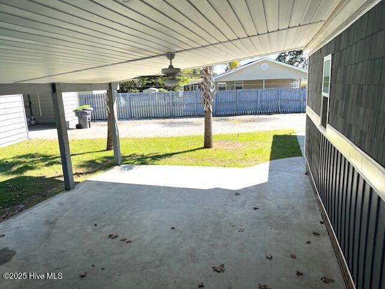
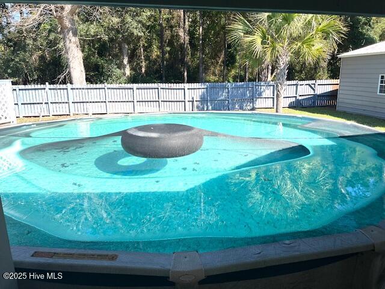
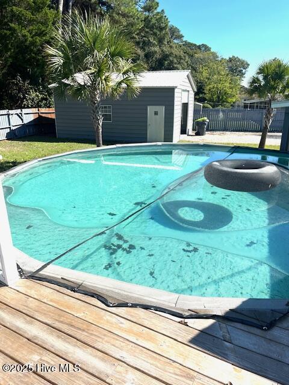
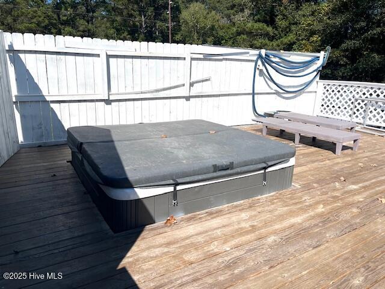
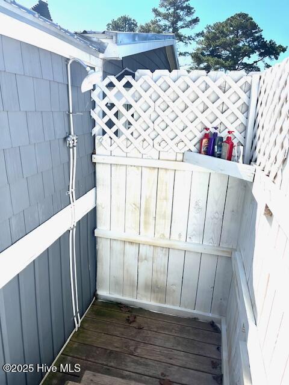
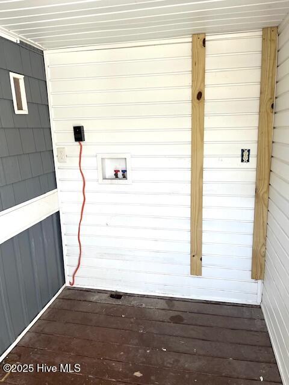
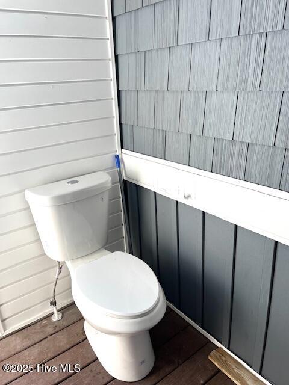
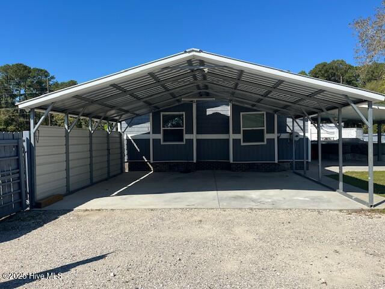
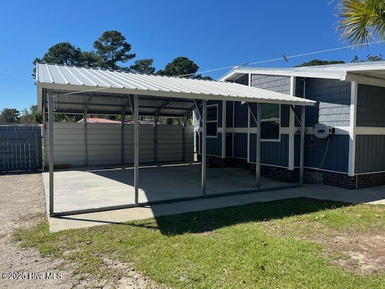
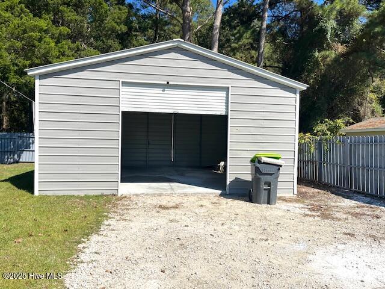
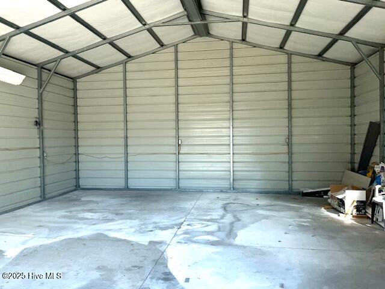
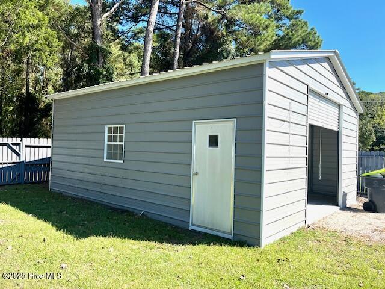
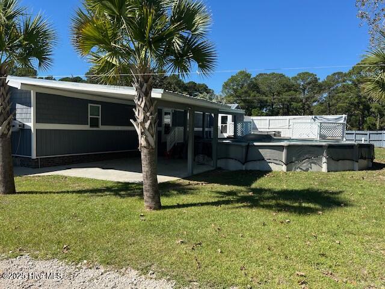
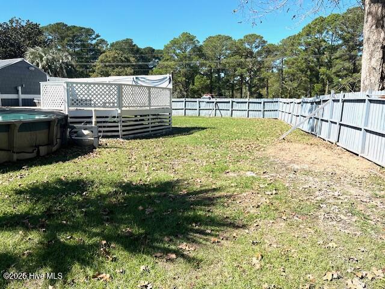
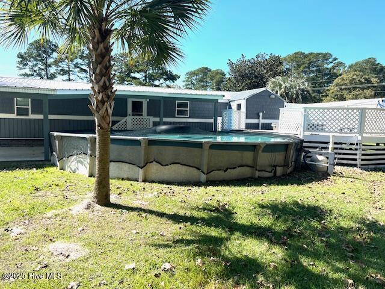
You will love what this totally renovated 3BR/2BA home has to offer. It sits on a .45 acre corner lot with a fenced in backyard. . You will love the spacious rooms which are ideal for entertaining or family living. The entire home has been freshly painted inside. The kitchen is gigantic and can easily accommodate an island. You have ample cabinet and counter space with granite counter tops. There is a huge Living/Dining room and you won't believe the master suite with a whirlpool tub and a giant closet. Two more bedrooms and a bath and a half make this home very livable. The 40-year metal roof is 5 years old, and the water heater was replaced about 6 years ago. Outside there is a covered patio and a two-tiered deck with a hot tub and it overlooks a 27' above ground pool. Owners also have a brand new replacement pool that they will give the new owners. There is an outside shower near the hot tub, and there is a toilet and washer dryer hook up as well. Inside the gated backyard is a 2-car carport and a 25'x24' metal building which can house 3 more cars or a boat/RV. There is plenty of parking spaces available. All exterior property improvements are unpermitted. Owning this property is like having your own mini resort. Enjoy living just a short drive to Holden Beach and Shallotte's shops and restaurants. You are about a 40 minute drive to Wilmington, NC and 30 minutes from N. Myrtle Beach. Don't miss your chance to see this unique property.

3
beds

2
baths

1,563 Sq.Ft. LIVING AREA

0.45 Acres lot

Hunter Gregory

Hunter Gregory

Features & Amenities

Interior

  • total bedrooms3
  • Total bathrooms2
  • full bathrooms2
  • Laundry room Washer Hookup, Laundry Room
  • Flooring Tile, Wood
  • Fireplace None
  • APPLIANCES Refrigerator, Range, Dishwasher, Electric Water Heater
  • other interior Features Walk-In Closet(s), Vaulted Ceiling(s), High Ceilings, Ceiling Fan(s)

Area & Lot

  • Status Sold
  • Living Area1,563 Sq.Ft.
  • Total Area1,563 Sq.Ft.
  • Lot Area0.45 Acres
  • MLS® ID100536917
  • TypeManufactured-Mobile
  • YEAR BUILT1992
  • View DescriptionSee Remarks
  • Elementary SchoolVirginia Williamson
  • Middle SchoolCedar Grove
  • High SchoolWest Brunswick
  • School DistrictBrunswick County Schools

Exterior

  • STORIES1
  • Garage Space3.0
  • water SourcePublic
  • utilitiesWater Connected
  • PoolAbove Ground
  • roofMetal
  • lot featuresLevel, Corner Lot
  • parkingGravel
  • HEAT TYPEHeat Pump, Electric
  • AIR CONDITIONINGHeat Pump
  • sewerSeptic Tank
  • SubstructureBlock
  • Disability FeaturesTherapeutic Whirlpool
  • HOA AmenitiesNone
  • other exterior FeaturesOutdoor Shower

Financial

  • Sales Price$240,000
  • Real Estate Tax $581/yr
  • HOA $70/yr
  • Zoning Co-R-7500

Work With Us

With Over 40 Years of Closing Real Estate Deals, the Living by The Coast Realty Group Is a Top Producing Real Estate Team in Coastal Southeast North Carolina that Continually Provides Our Clients with The Upmost Care and Representation at Every Phase.

Follow Me on Instagram