
Leave a Message

Thank you for your message. We will be in touch with you shortly.

201 Lanyard Drive
201 Lanyard Drive
201 Lanyard Drive
201 Lanyard Drive
201 Lanyard Drive
201 Lanyard Drive
201 Lanyard Drive
201 Lanyard Drive
201 Lanyard Drive
201 Lanyard Drive
201 Lanyard Drive
201 Lanyard Drive
201 Lanyard Drive
201 Lanyard Drive
201 Lanyard Drive
201 Lanyard Drive
201 Lanyard Drive
201 Lanyard Drive
201 Lanyard Drive
201 Lanyard Drive
201 Lanyard Drive
201 Lanyard Drive
201 Lanyard Drive
201 Lanyard Drive
201 Lanyard Drive
201 Lanyard Drive
201 Lanyard Drive
201 Lanyard Drive
201 Lanyard Drive
201 Lanyard Drive
201 Lanyard Drive
201 Lanyard Drive
201 Lanyard Drive
201 Lanyard Drive
201 Lanyard Drive
201 Lanyard Drive
201 Lanyard Drive
201 Lanyard Drive
201 Lanyard Drive
201 Lanyard Drive
201 Lanyard Drive
201 Lanyard Drive
201 Lanyard Drive
201 Lanyard Drive
201 Lanyard Drive
201 Lanyard Drive
201 Lanyard Drive
201 Lanyard Drive
201 Lanyard Drive
201 Lanyard Drive
201 Lanyard Drive
201 Lanyard Drive
201 Lanyard Drive
201 Lanyard Drive
201 Lanyard Drive
201 Lanyard Drive
201 Lanyard Drive
201 Lanyard Drive
201 Lanyard Drive
201 Lanyard Drive
201 Lanyard Drive
201 Lanyard Drive
201 Lanyard Drive
201 Lanyard Drive
201 Lanyard Drive
201 Lanyard Drive
201 Lanyard Drive
201 Lanyard Drive
201 Lanyard Drive
201 Lanyard Drive
201 Lanyard Drive
201 Lanyard Drive
201 Lanyard Drive
201 Lanyard Drive
201 Lanyard Drive
201 Lanyard Drive
201 Lanyard Drive
201 Lanyard Drive
201 Lanyard Drive
201 Lanyard Drive
201 Lanyard Drive
201 Lanyard Drive
201 Lanyard Drive
201 Lanyard Drive
201 Lanyard Drive
201 Lanyard Drive
201 Lanyard Drive
201 Lanyard Drive
201 Lanyard Drive
201 Lanyard Drive
201 Lanyard Drive
201 Lanyard Drive
201 Lanyard Drive
201 Lanyard Drive
201 Lanyard Drive
201 Lanyard Drive
201 Lanyard Drive
201 Lanyard Drive
201 Lanyard Drive
201 Lanyard Drive
SEE ALL PHOTOS
201 Lanyard Drive
201 Lanyard Drive
201 Lanyard Drive
201 Lanyard Drive
201 Lanyard Drive
201 Lanyard Drive
201 Lanyard Drive
201 Lanyard Drive
201 Lanyard Drive
201 Lanyard Drive
201 Lanyard Drive
201 Lanyard Drive
201 Lanyard Drive
201 Lanyard Drive
201 Lanyard Drive
201 Lanyard Drive
201 Lanyard Drive
201 Lanyard Drive
201 Lanyard Drive
201 Lanyard Drive
201 Lanyard Drive
201 Lanyard Drive
201 Lanyard Drive
201 Lanyard Drive
201 Lanyard Drive
201 Lanyard Drive
201 Lanyard Drive
201 Lanyard Drive
201 Lanyard Drive
201 Lanyard Drive
201 Lanyard Drive
201 Lanyard Drive
201 Lanyard Drive
201 Lanyard Drive
201 Lanyard Drive
201 Lanyard Drive
201 Lanyard Drive
201 Lanyard Drive
201 Lanyard Drive
201 Lanyard Drive
201 Lanyard Drive
201 Lanyard Drive
201 Lanyard Drive
201 Lanyard Drive
201 Lanyard Drive
201 Lanyard Drive
201 Lanyard Drive
201 Lanyard Drive
201 Lanyard Drive
201 Lanyard Drive
201 Lanyard Drive
201 Lanyard Drive
201 Lanyard Drive
201 Lanyard Drive
201 Lanyard Drive
201 Lanyard Drive
201 Lanyard Drive
201 Lanyard Drive
201 Lanyard Drive
201 Lanyard Drive
201 Lanyard Drive
201 Lanyard Drive
201 Lanyard Drive
201 Lanyard Drive
201 Lanyard Drive
201 Lanyard Drive
201 Lanyard Drive
201 Lanyard Drive
201 Lanyard Drive
201 Lanyard Drive
201 Lanyard Drive
201 Lanyard Drive
201 Lanyard Drive
201 Lanyard Drive
201 Lanyard Drive
201 Lanyard Drive
201 Lanyard Drive
201 Lanyard Drive
201 Lanyard Drive
201 Lanyard Drive
201 Lanyard Drive
201 Lanyard Drive
201 Lanyard Drive
201 Lanyard Drive
201 Lanyard Drive
201 Lanyard Drive
201 Lanyard Drive
201 Lanyard Drive
201 Lanyard Drive
201 Lanyard Drive
201 Lanyard Drive
201 Lanyard Drive
201 Lanyard Drive
201 Lanyard Drive
201 Lanyard Drive
201 Lanyard Drive
201 Lanyard Drive
201 Lanyard Drive
201 Lanyard Drive
201 Lanyard Drive
Sold

201 Lanyard Drive

201 Lanyard Drive, Newport, NC 28570

$750,000
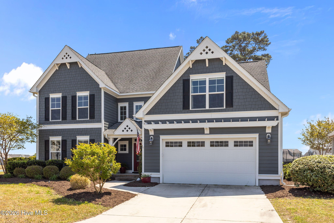
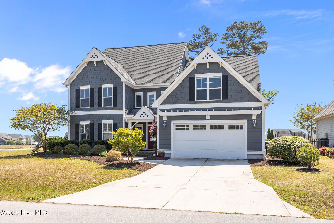
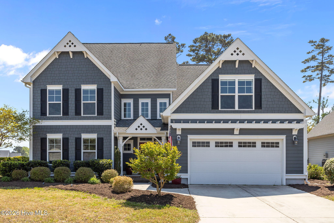
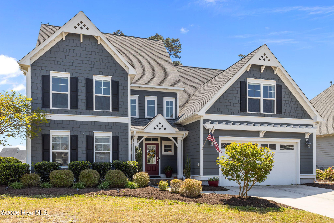
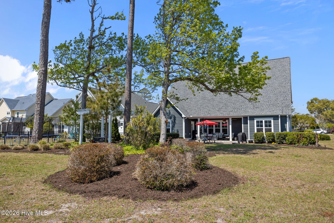
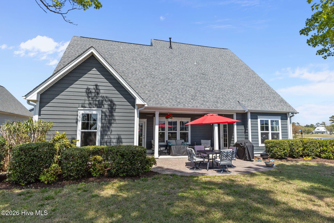
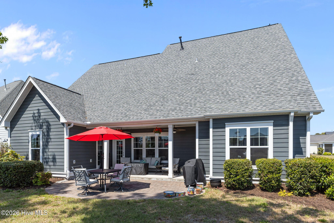
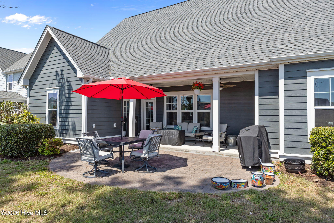
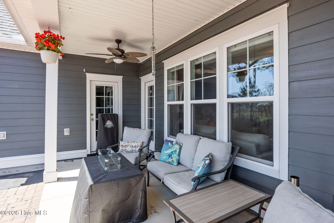
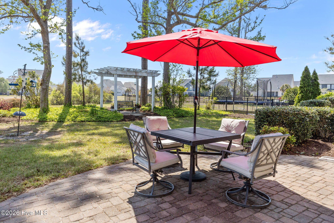
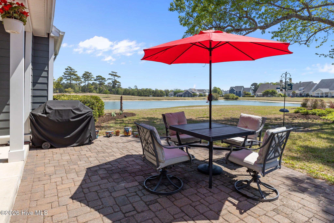
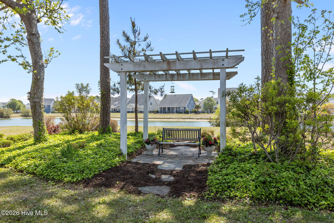
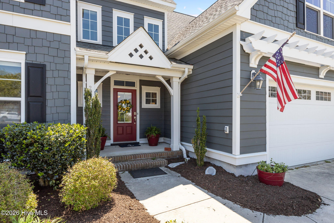
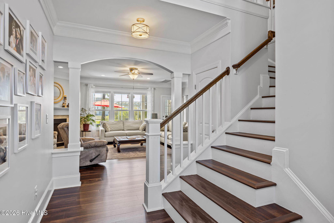
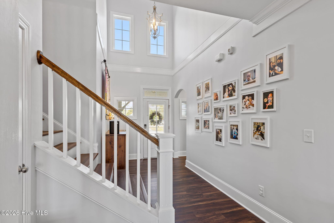
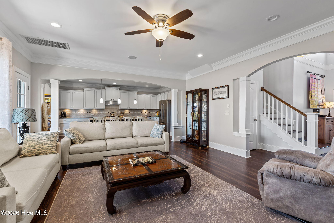
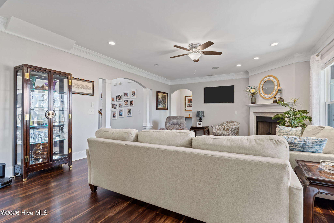
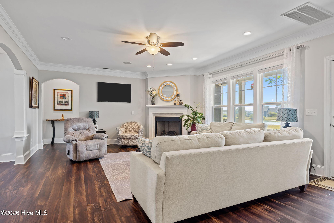
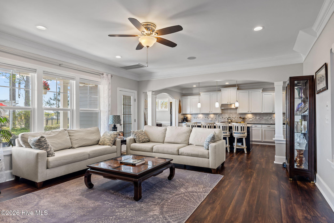
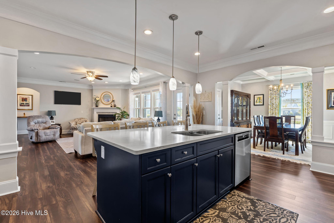
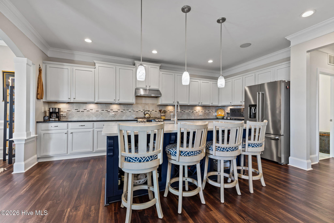
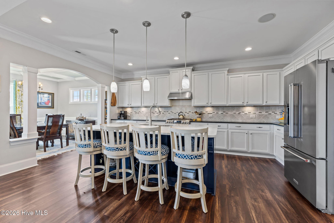
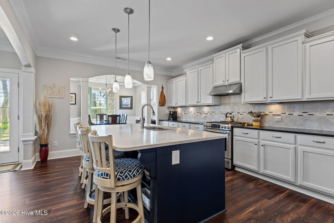
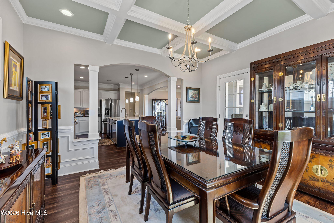
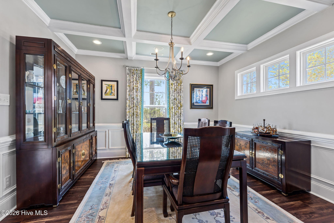
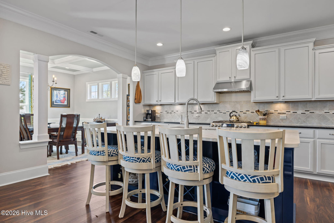
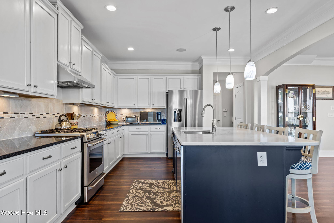
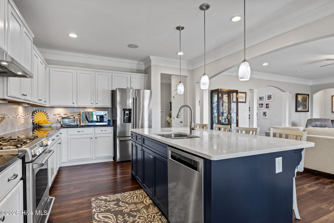
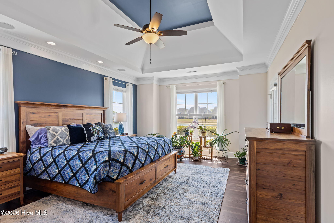
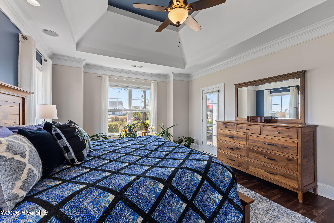
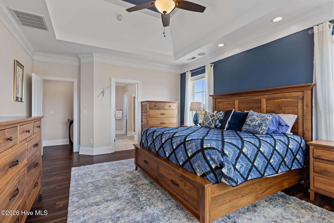
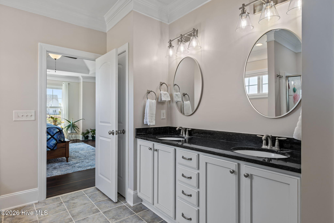
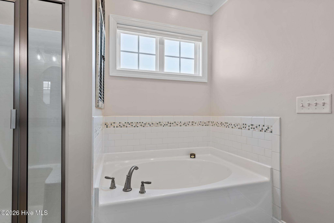
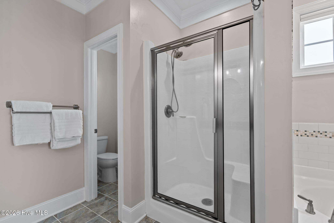
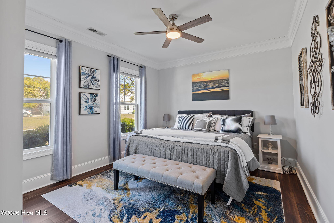
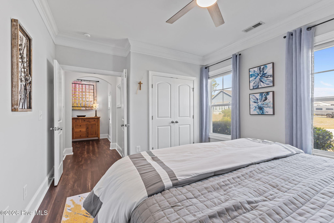
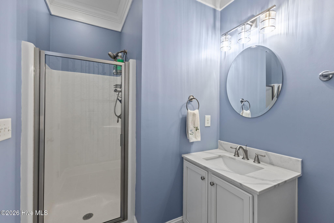
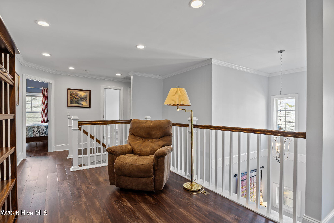
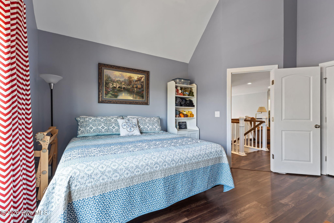
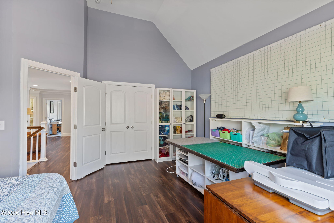
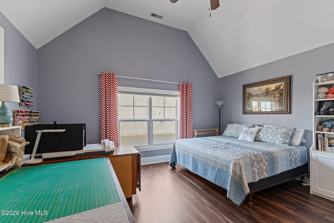
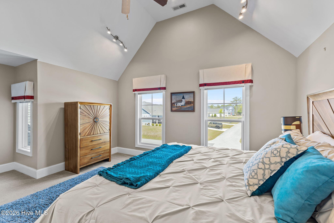
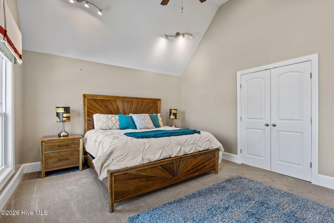
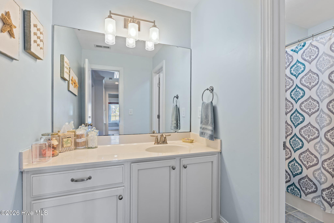
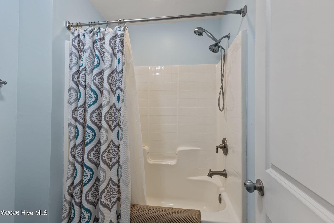
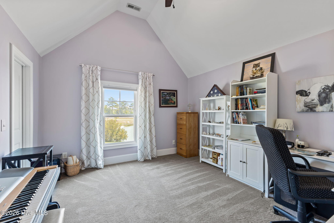
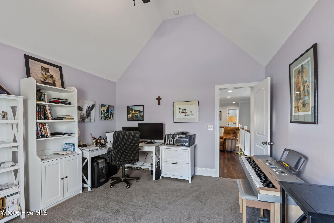
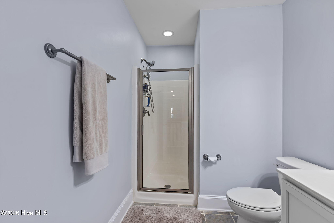
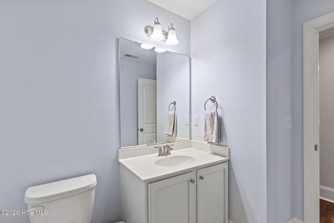
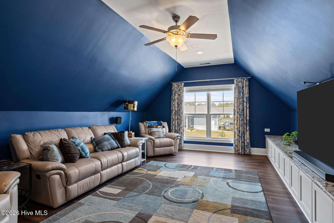
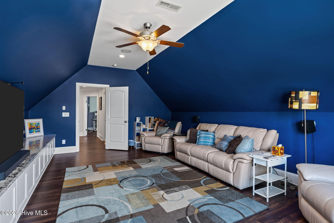
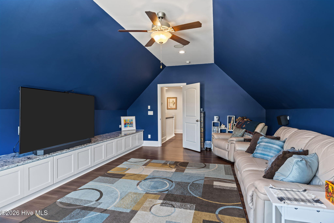
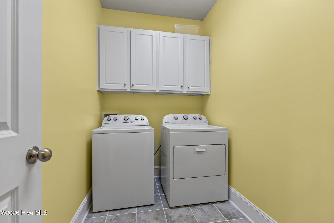
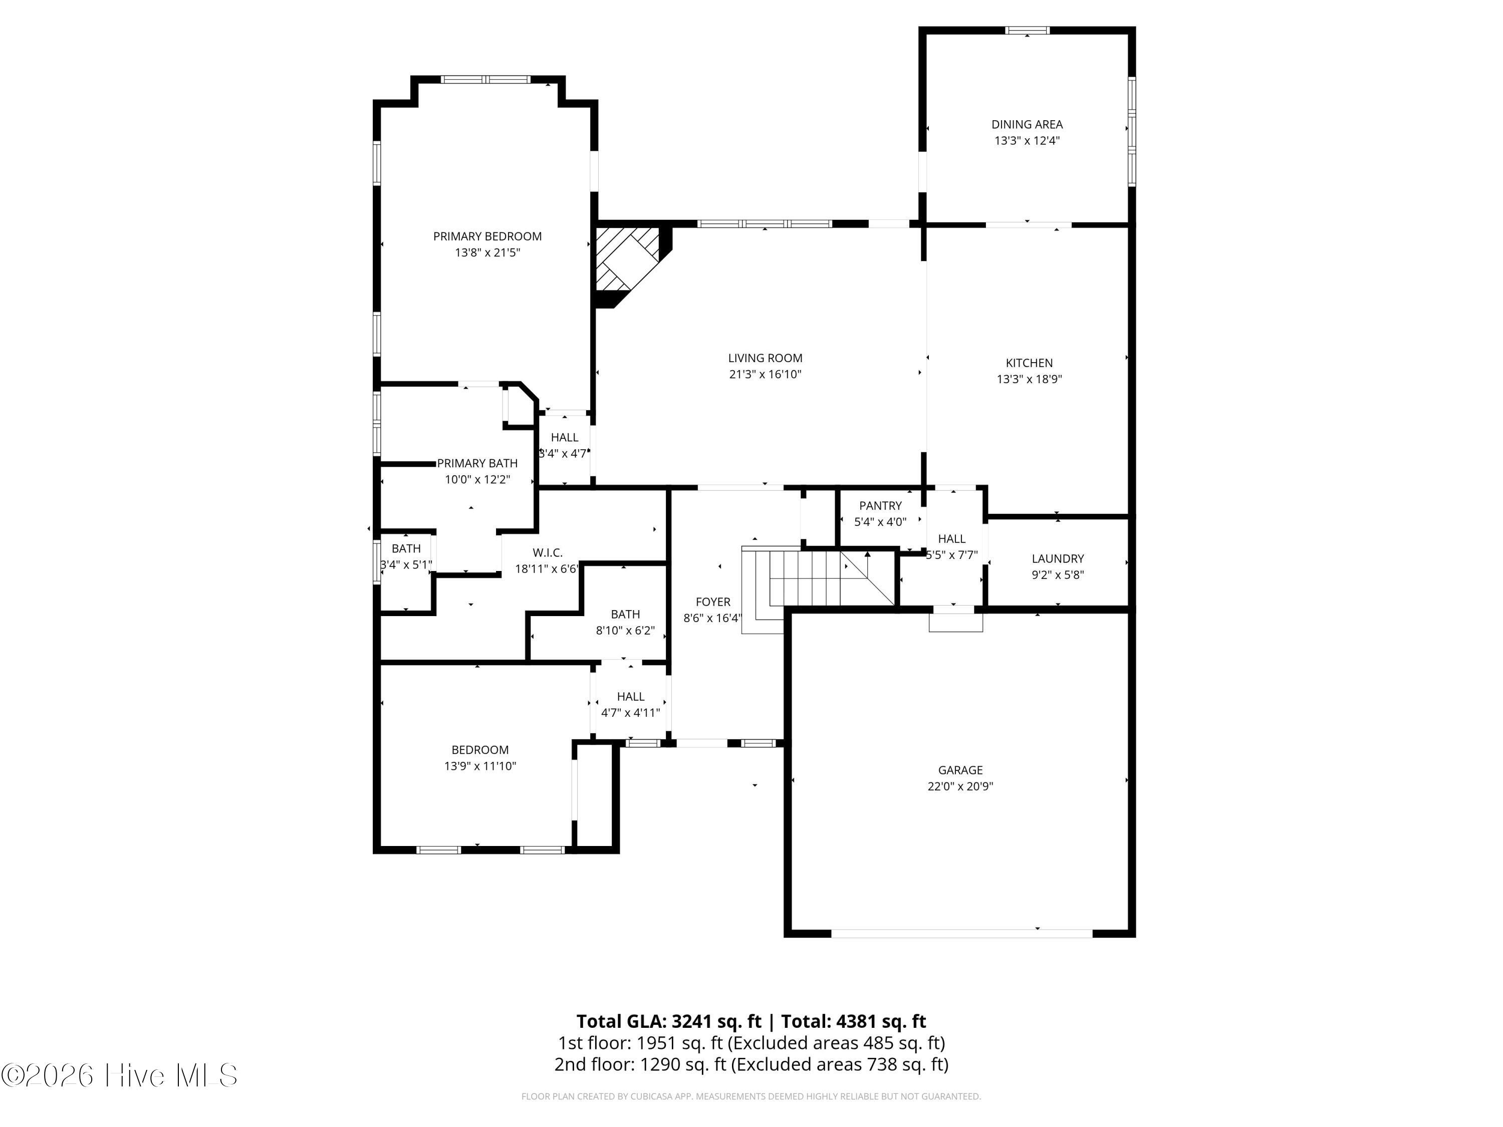
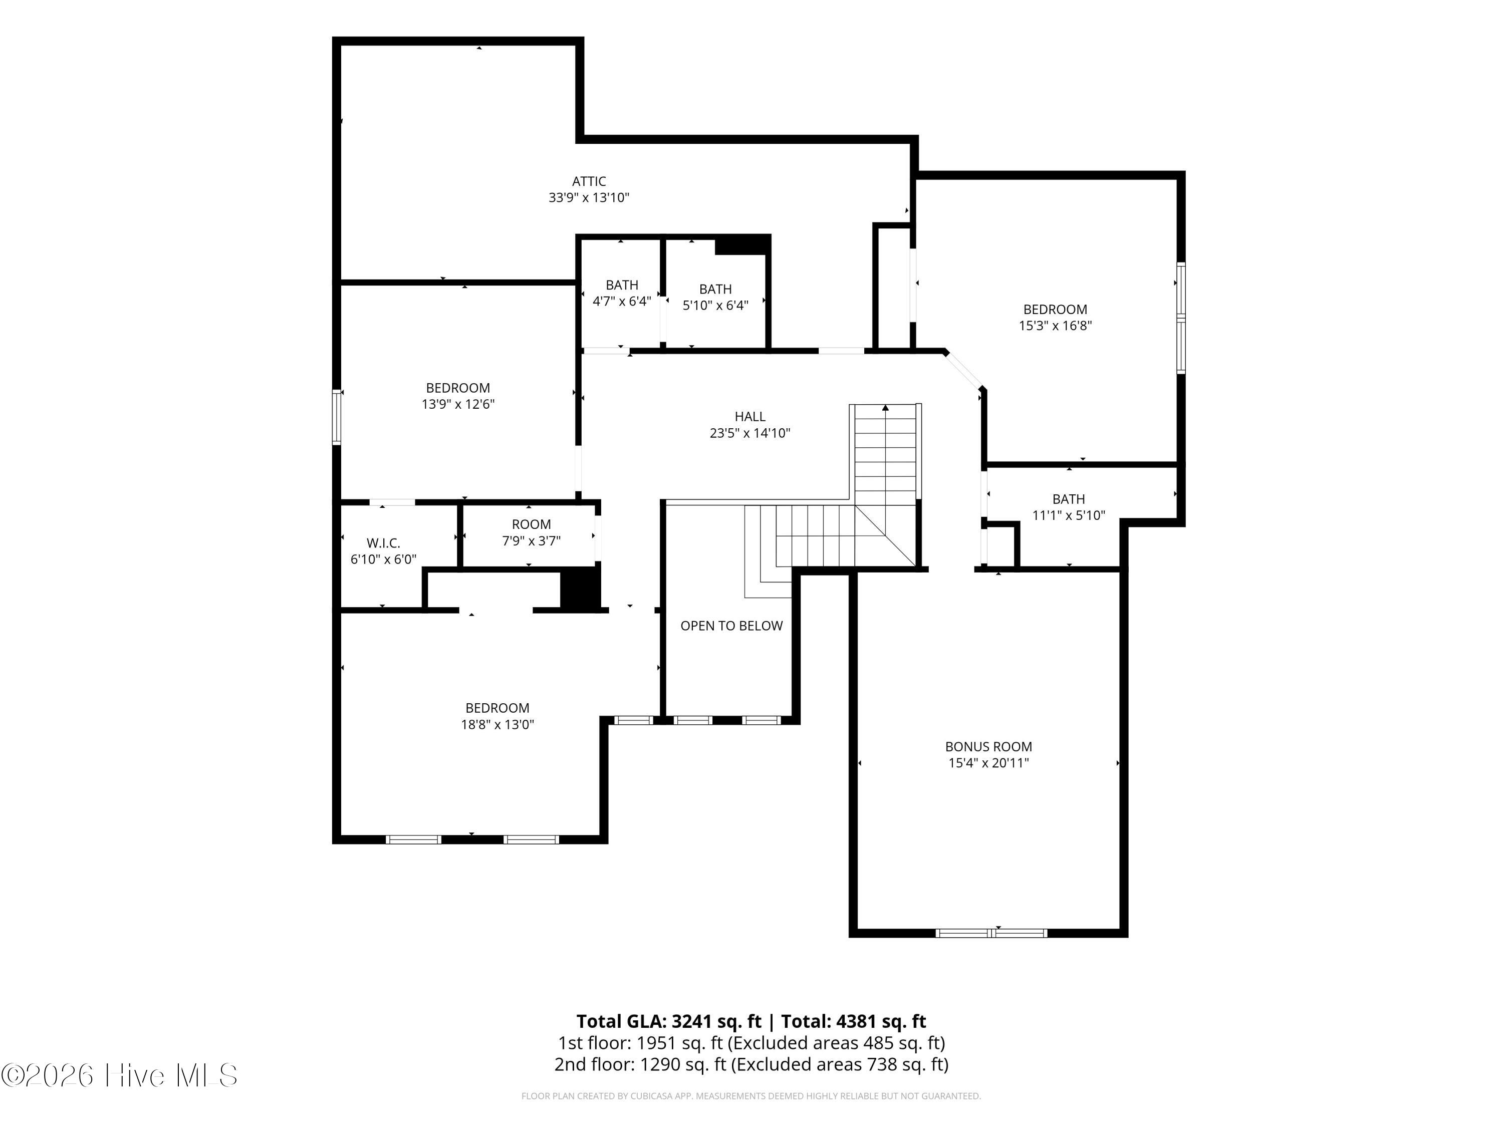
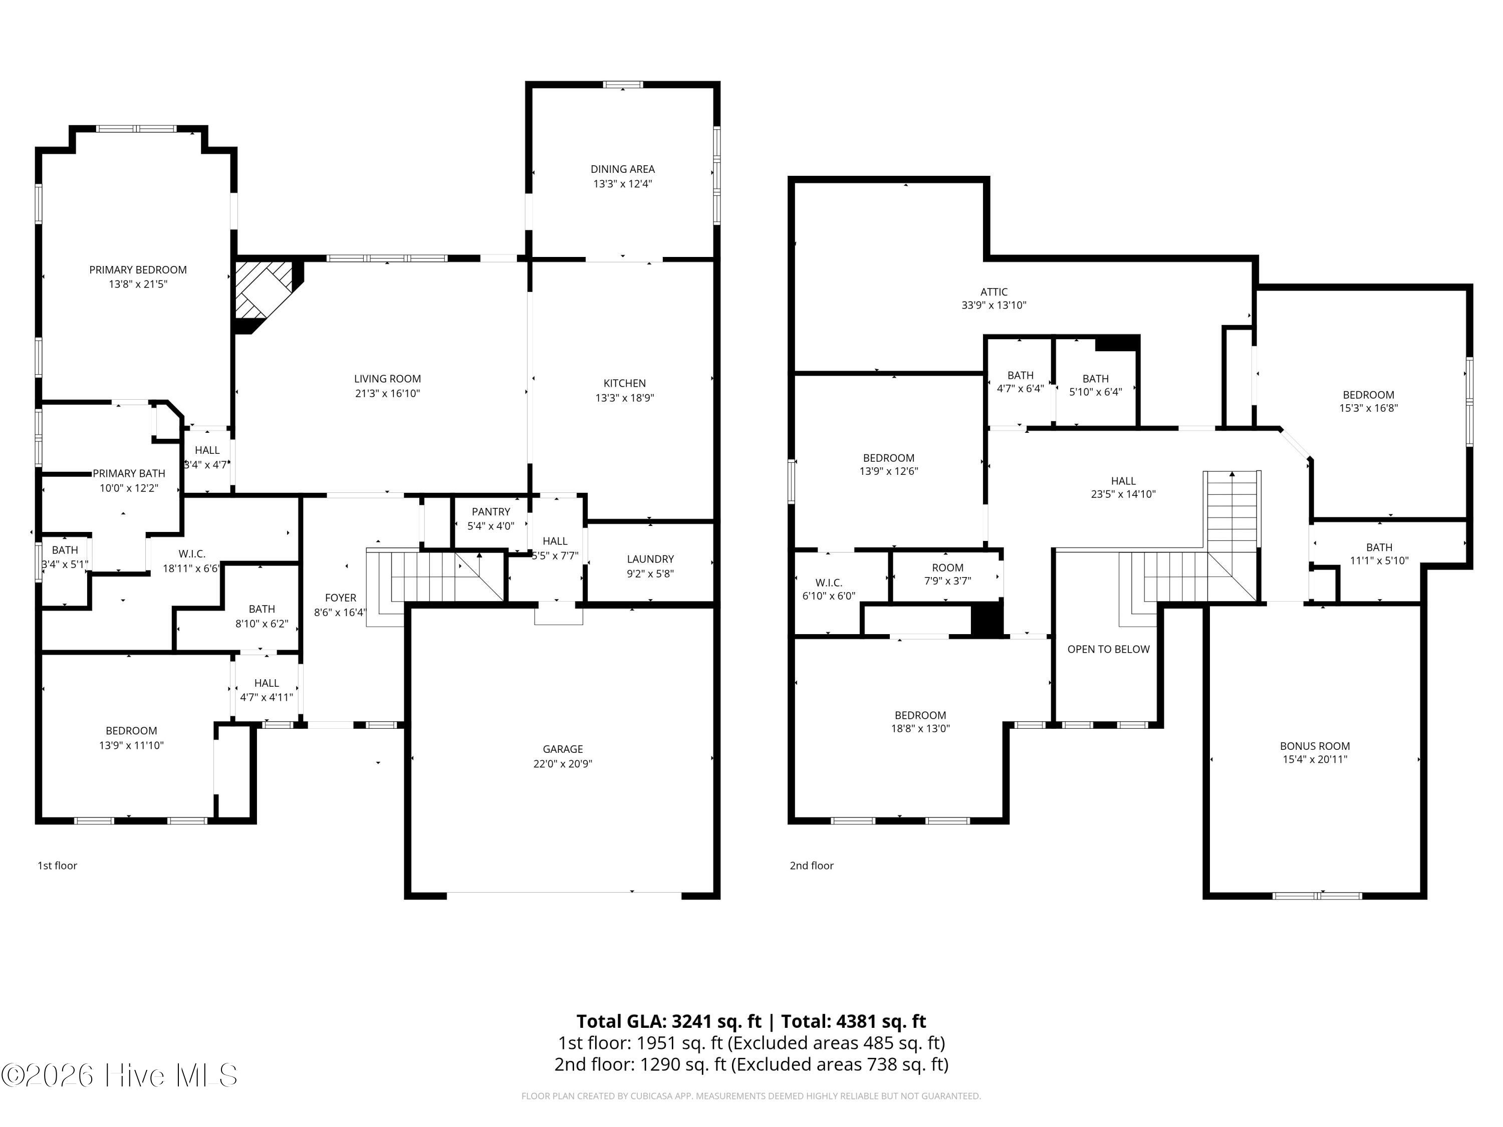
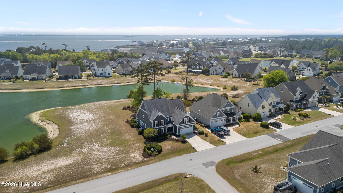
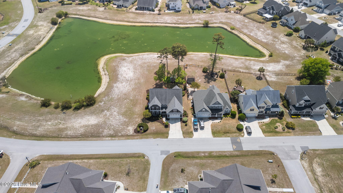
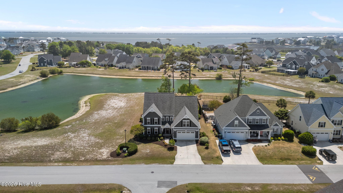
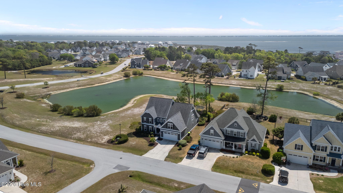
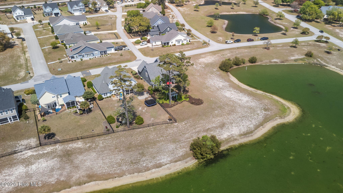
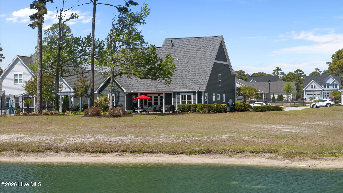
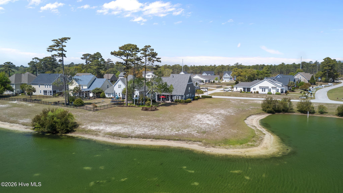
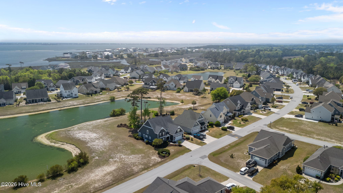
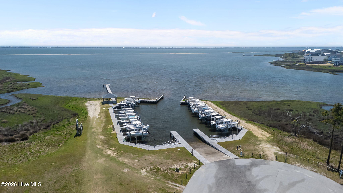
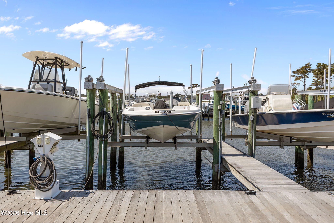
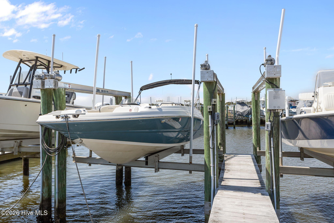
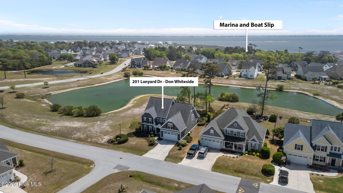
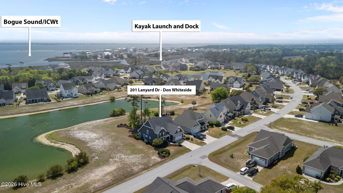
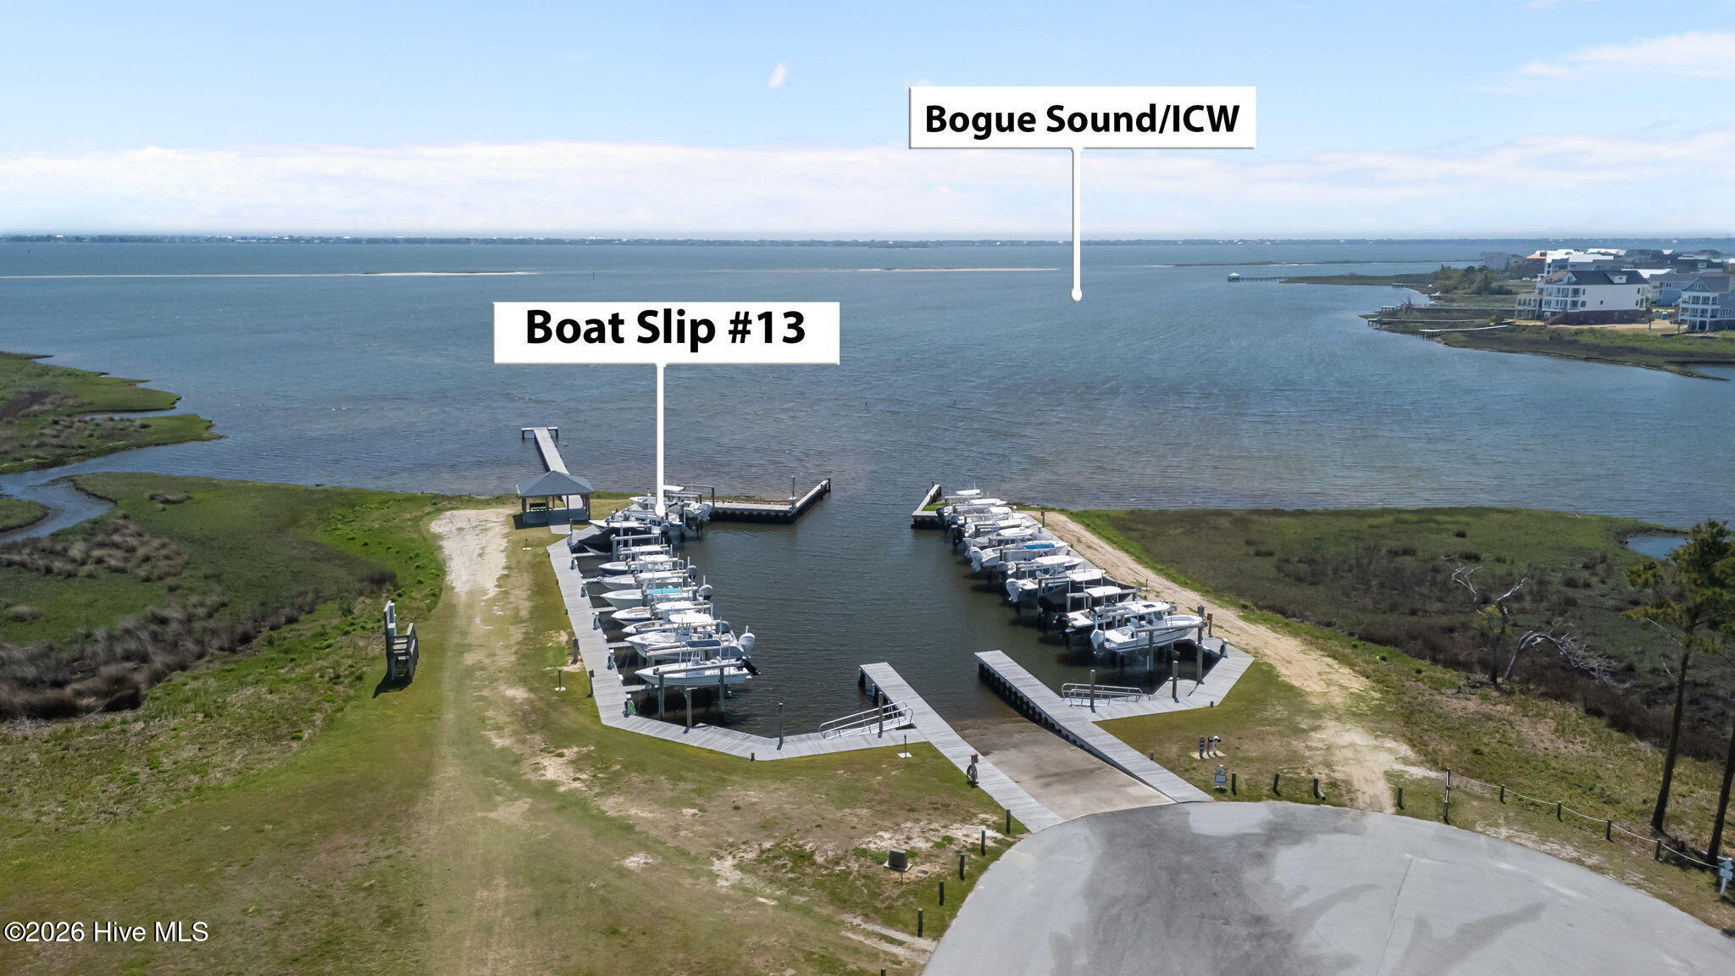
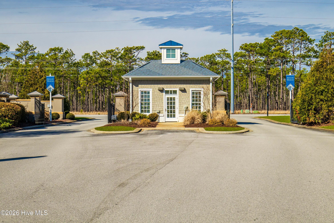
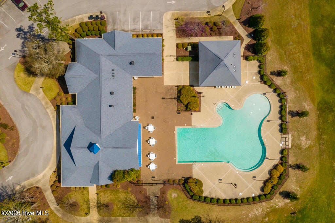
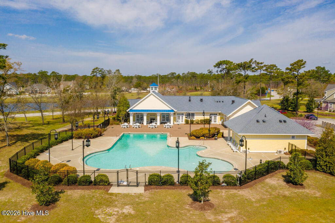
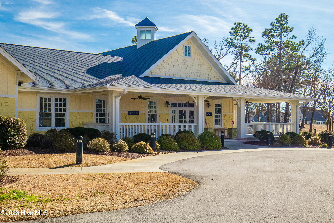
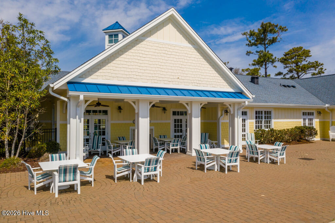
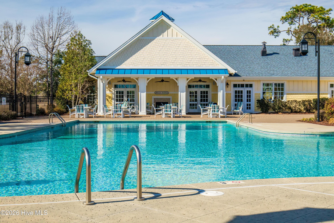
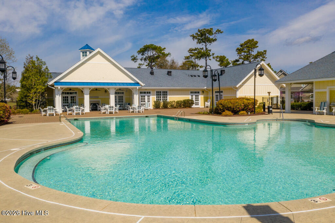
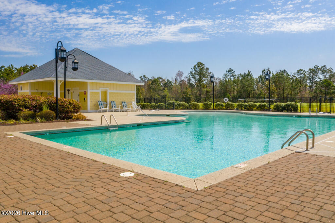
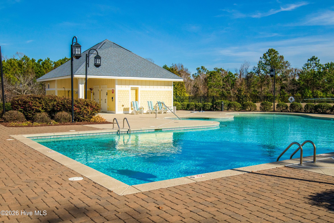
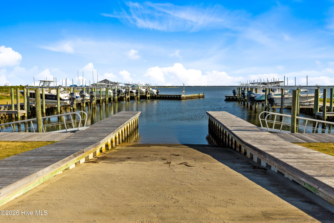
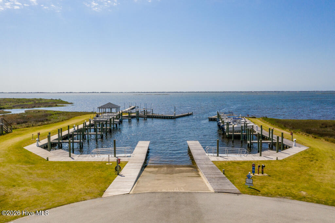
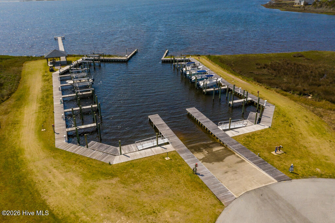
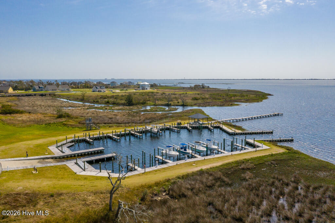
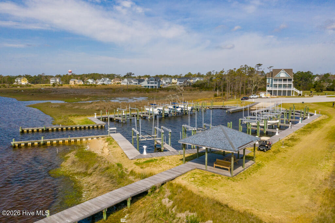
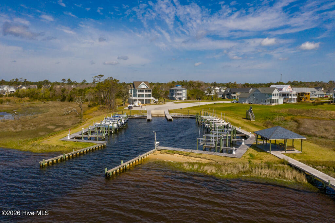
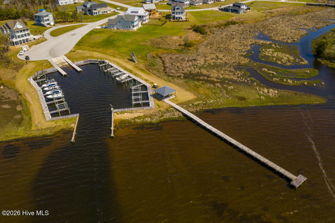
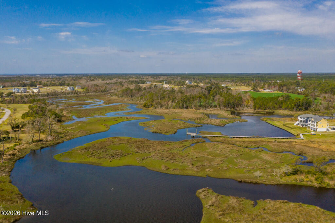
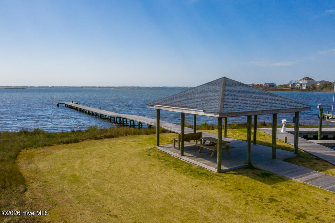
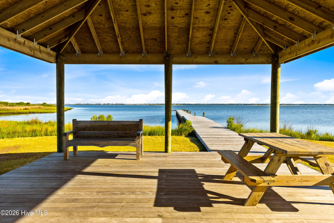
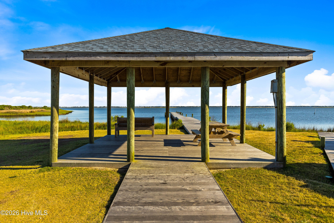
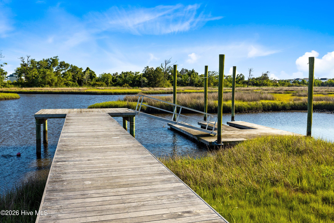
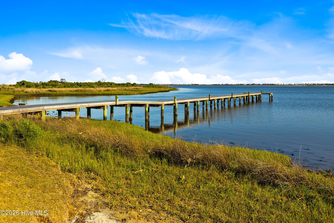
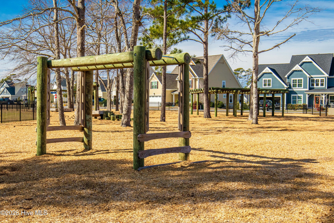
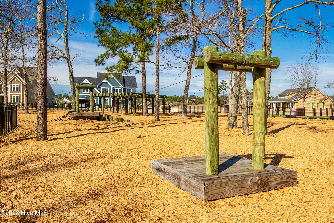
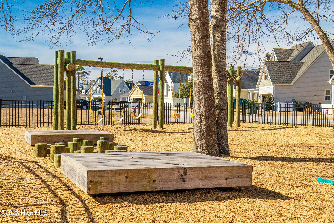
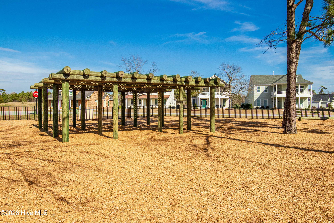
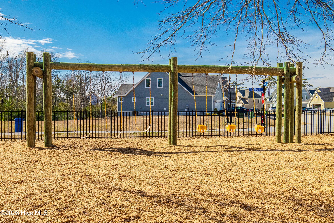
Meticulously maintained and thoughtfully updated for both style and functionality, this one-of-a-kind home is suited for multigenerational family living. Nestled on a beautifully landscaped pond-front lot with in-ground irrigation, the setting offers a rare sense of privacy--no neighbors to the left and serene water views beyond, as rear neighbors sit across the pond. Enjoy the outdoors from the covered back porch that extends to a brick paver patio and shaded pergola swing--perfect for relaxing or entertaining while taking in the peaceful surroundings. Inside, a grand foyer welcomes you into a spacious, open-concept living area anchored by a gas log fireplace. The oversized kitchen is designed to impress, featuring a large work island with bar seating, abundant cabinetry, stainless steel appliances including natural gas range, and a walk-in pantry--ideal for hosting gatherings. An elegant archway leads to a light-filled dining area surrounded by windows on three sides and accented with a custom coffered ceiling. The main level offers exceptional convenience with a pond-front primary suite complete with a soaking tub, separate shower, private water closet, and an expansive walk-in closet. A second main-level bedroom and full bath provide flexibility for guests, in-laws, or a nursery. Also on the main level are a spacious laundry room and a double-bay garage. Upstairs, an open stairway leads to a versatile flex/den area, a centrally located walk-in attic for easy storage, three additional bedrooms, and two full baths. The finished room over the garage is a standout feature, complete with granite-topped custom cabinetry spanning the length of the room--perfect for a home office, media room, or hobby space. There's also a 2nd laundry closet upstairs. Community amenities include a clubhouse, pool, boat ramp, kayak launch, and playground. For boating enthusiasts, a boat slip with lift is also available for purchase at additional cost. This exceptional property offers comfort, space, and lifestyle--schedule your private showing before it's gone.

5
beds

4
baths

3,476 Sq.Ft. LIVING AREA

0.31 Acres lot

Gina Rabassi

Gina Rabassi

Features & Amenities

Interior

  • total bedrooms5
  • Total bathrooms4
  • full bathrooms4
  • Laundry room Laundry Room
  • Flooring Carpet, Tile
  • Fireplace Gas Log
  • APPLIANCES Washer, Refrigerator, Dryer, Dishwasher, Gas Range, Gas Water Heater
  • other interior Features Walk-In Closet(s), High Ceilings, Entrance Foyer, Kitchen Island, Ceiling Fan(s), Pantry

Area & Lot

  • Status Sold
  • Date Sold June 18, 2026
  • Living Area3,476 Sq.Ft.
  • Total Area3,476 Sq.Ft.
  • Lot Area0.31 Acres
  • MLS® ID100568169
  • TypeResidential
  • YEAR BUILT2013
  • Water FrontagePond
  • View DescriptionPond
  • Elementary SchoolWhite Oak Elementary
  • Middle SchoolBroad Creek
  • High SchoolCroatan

Exterior

  • STORIES2
  • Garage Space2.0
  • water SourcePublic
  • utilitiesCable Available, Natural Gas Connected, Sewer Connected, Water Connected
  • roofShingle
  • lot featuresLevel, Landscaped, Sprinklers In Front, Sprinklers In Rear
  • parkingGarage Faces Front, Attached, Concrete, Paved, Garage
  • HEAT TYPENatural Gas, Zoned
  • AIR CONDITIONINGZoned
  • SubstructureSlab
  • Disability FeaturesAccessible Full Bath
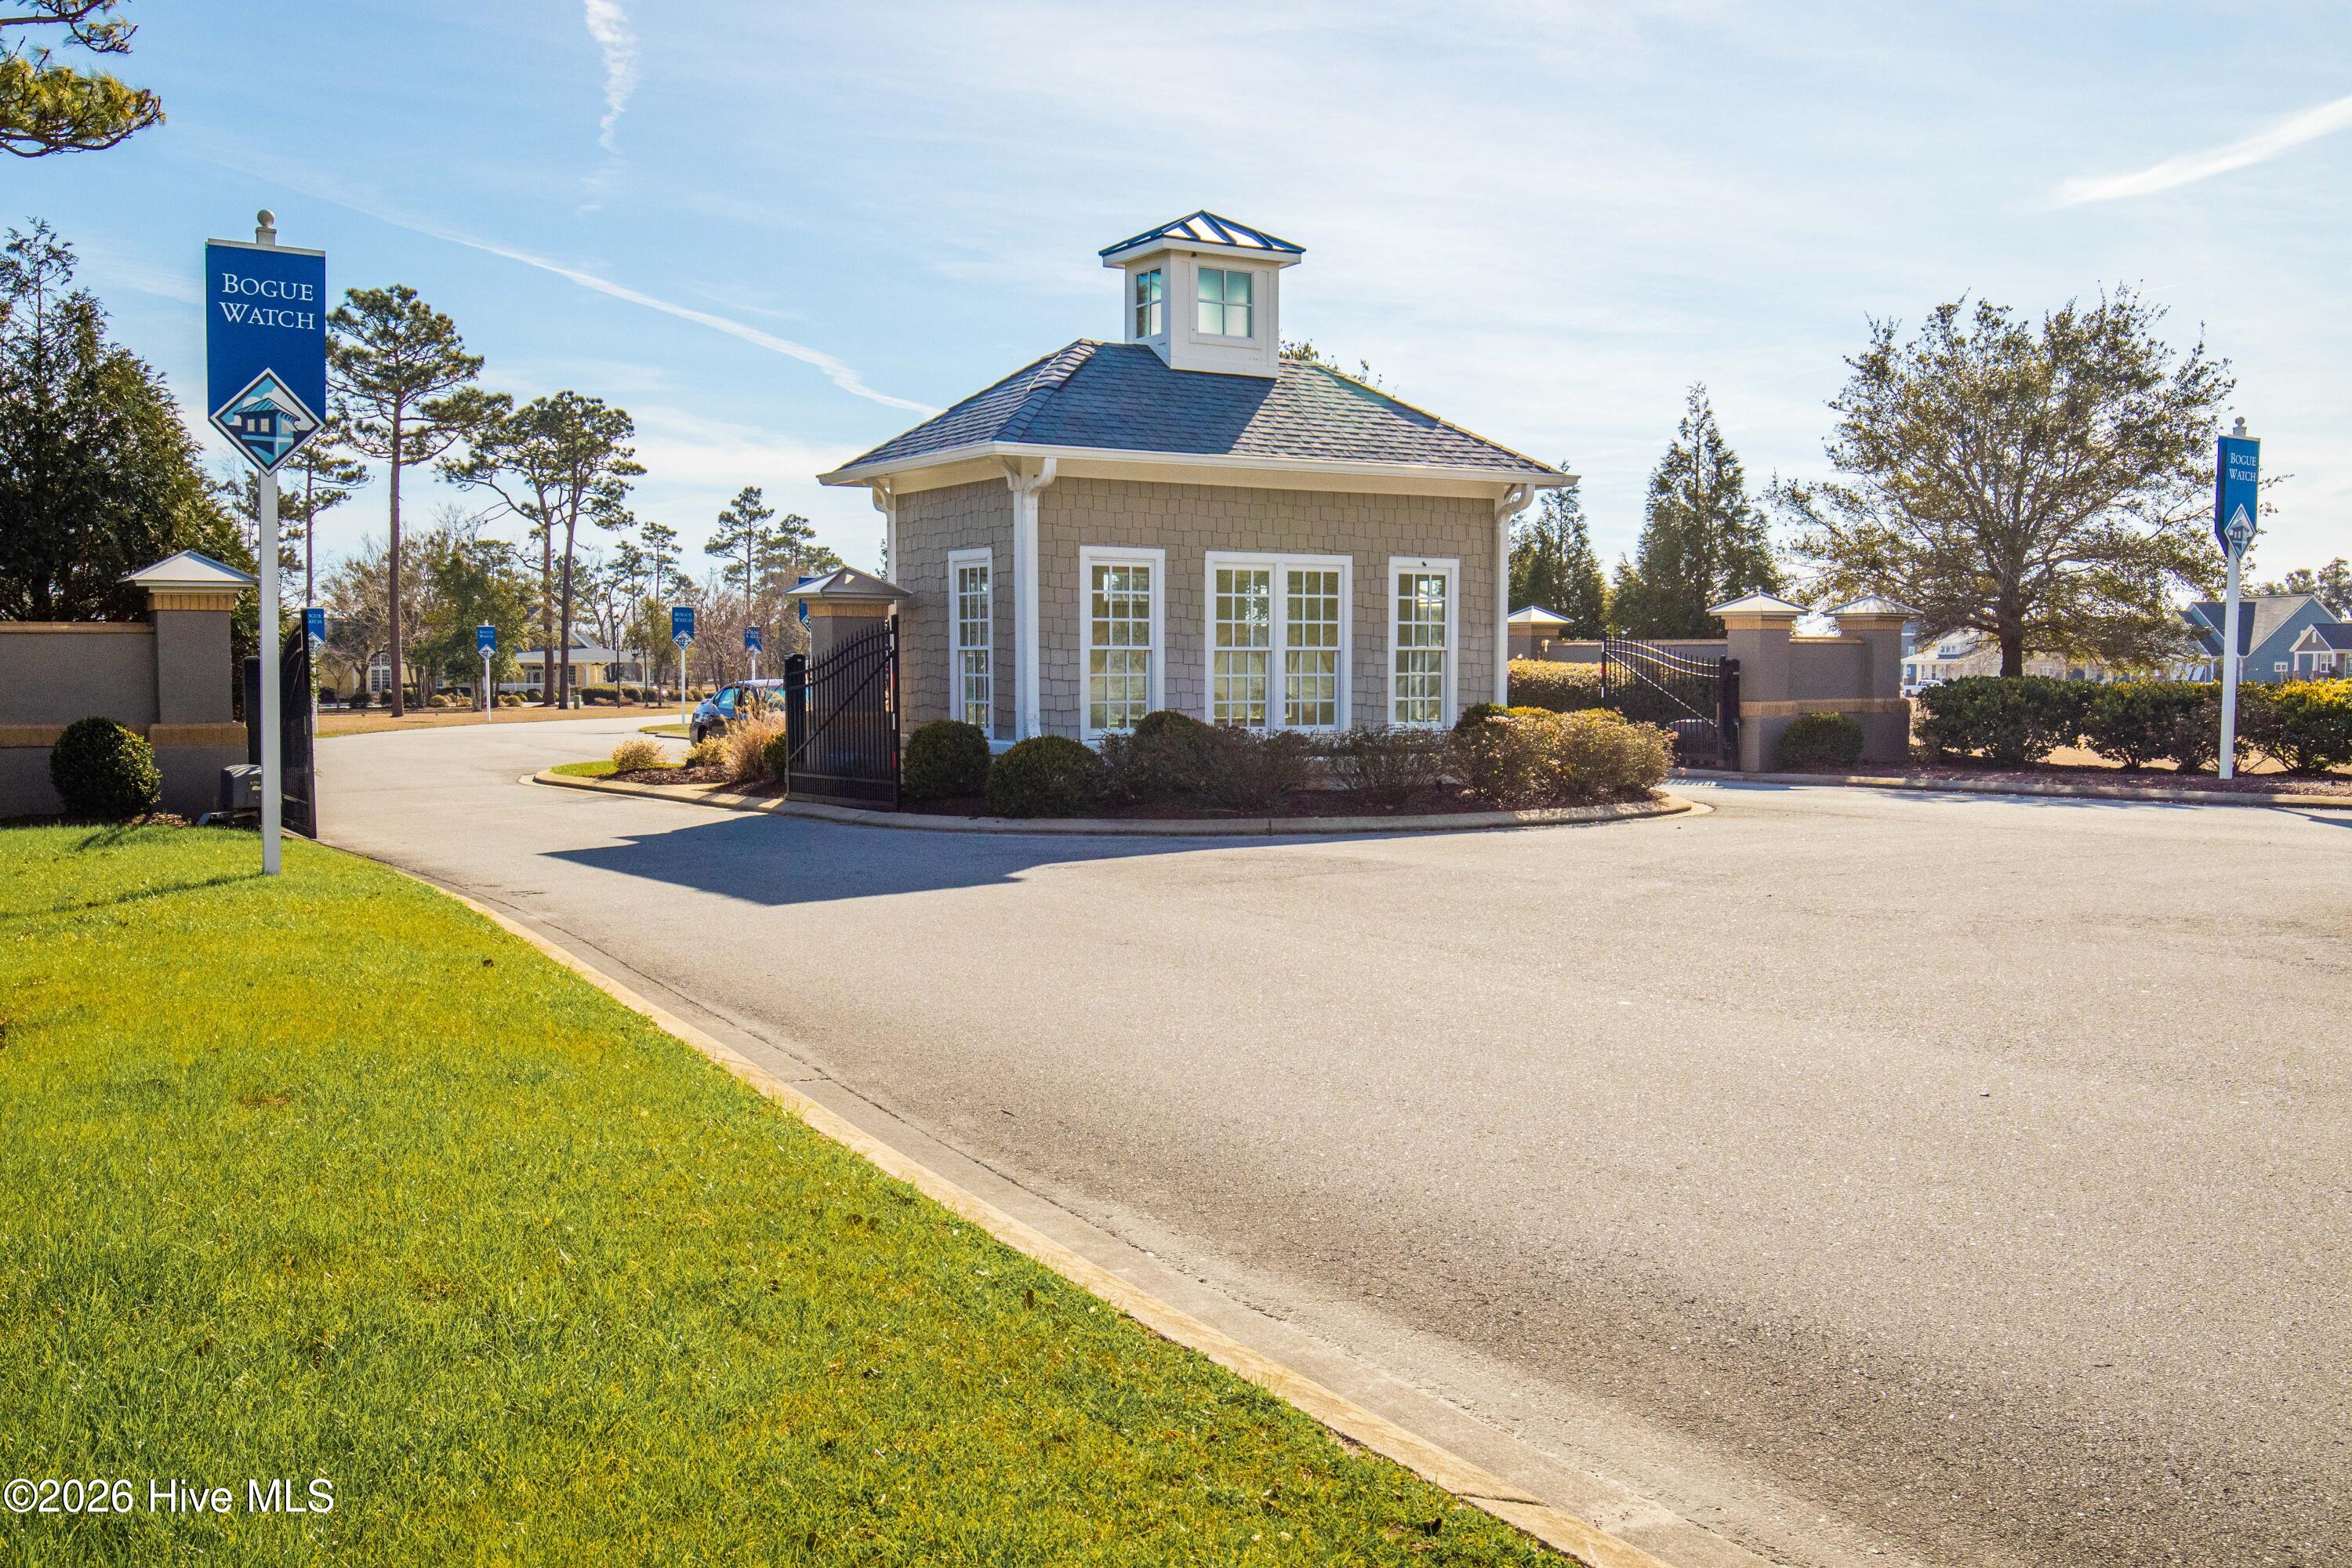
  • HOA AmenitiesClubhouse, Gated, Playground, RV/Boat Storage
  • security FeaturesSmoke Detector(s)

Financial

  • Sales Price$750,000
  • Real Estate Tax $1,916/yr
  • HOA $1,936/yr
  • Zoning Residential

Work With Us

With Over 40 Years of Closing Real Estate Deals, the Living by The Coast Realty Group Is a Top Producing Real Estate Team in Coastal Southeast North Carolina that Continually Provides Our Clients with The Upmost Care and Representation at Every Phase.

Follow Me on Instagram