2513 Sandy Banks Lane
SEE ALL PHOTOS
2513 Sandy Banks Lane
For Sale

2513 Sandy Banks Lane

2513 Sandy Banks Lane, Wilmington, NC 28401

$440,000
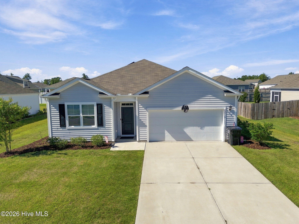
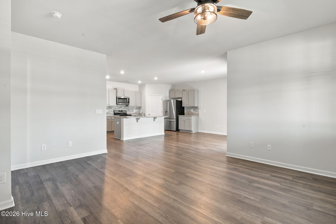
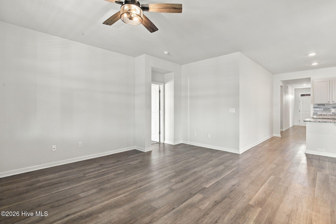
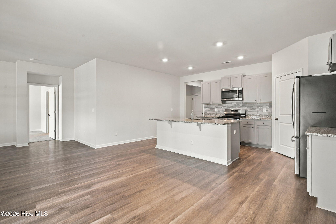
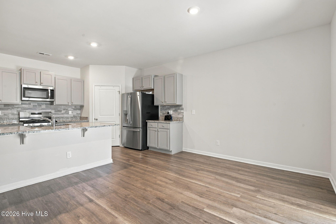
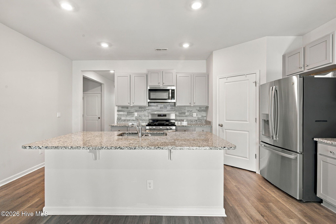
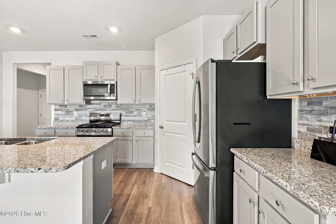
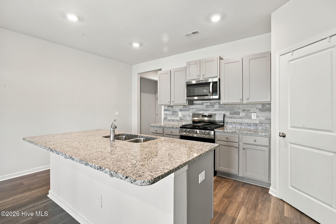
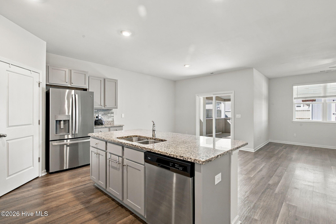
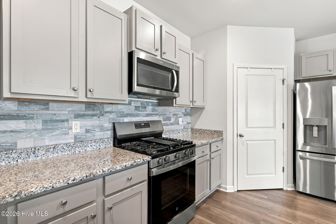
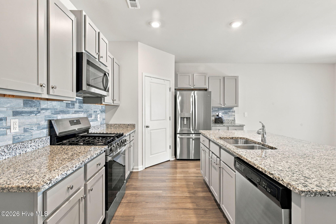
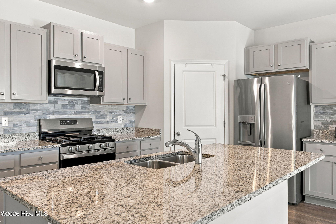
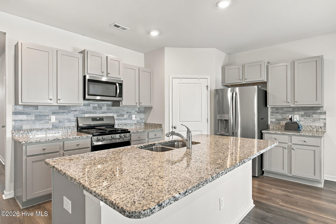
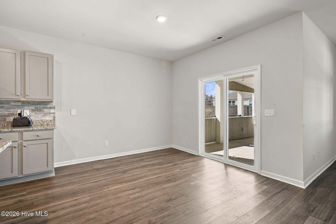
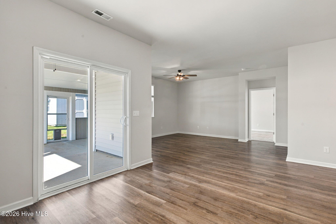
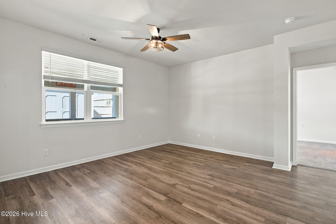
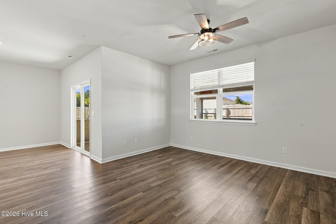
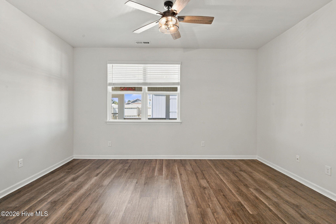
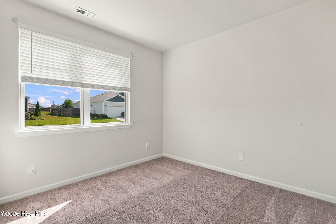
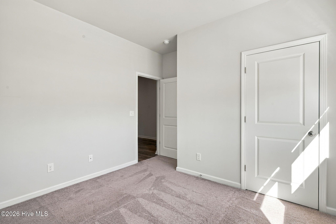
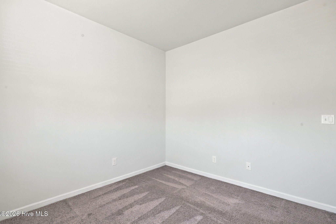
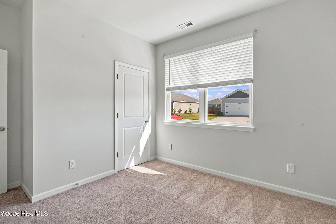
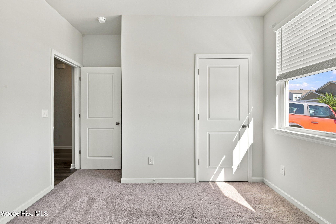
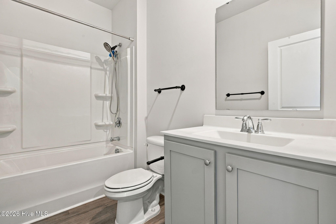
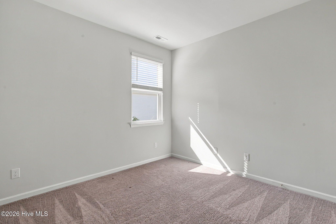
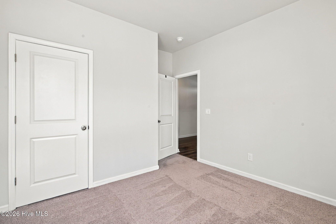
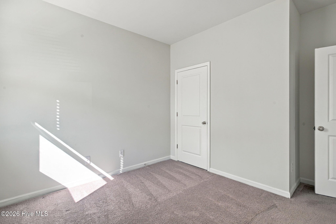
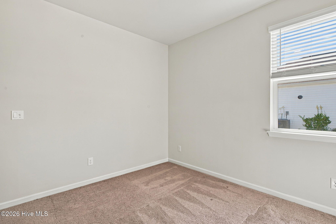
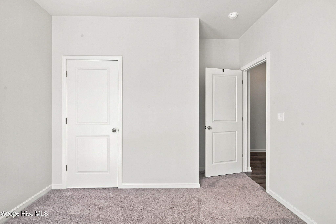
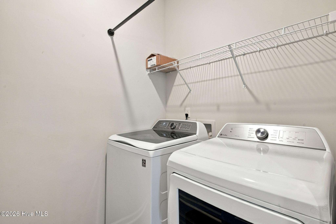
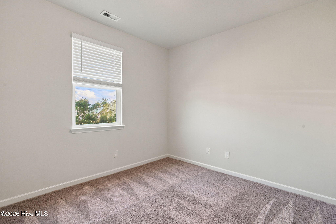
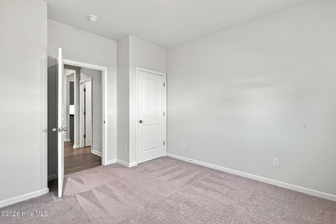
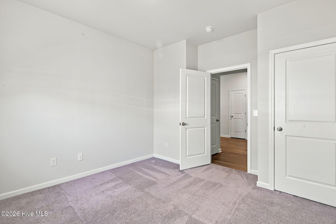
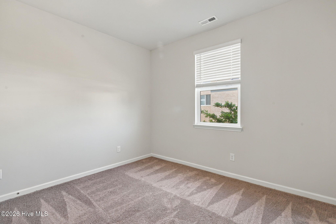
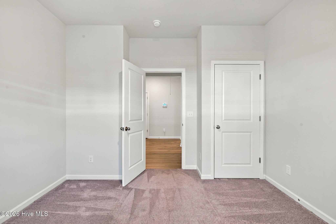
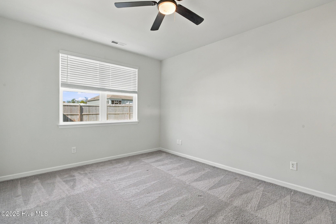
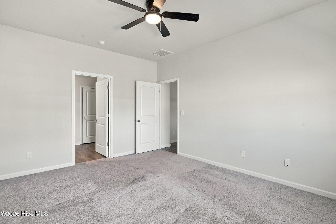
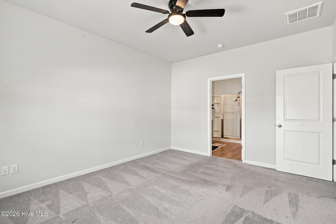
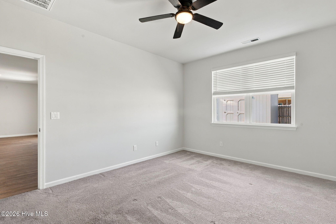
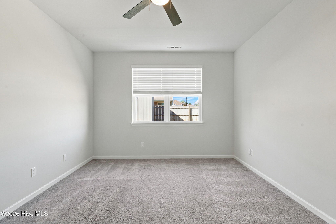
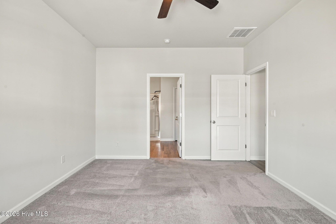
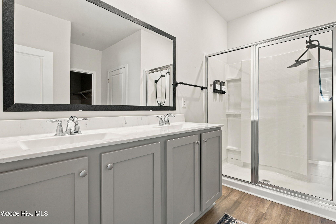
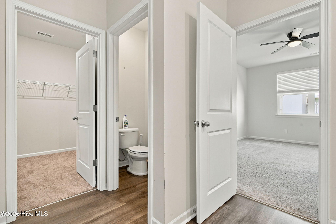
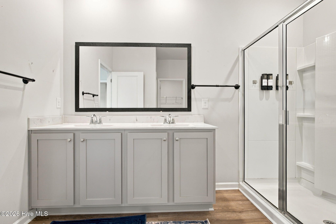
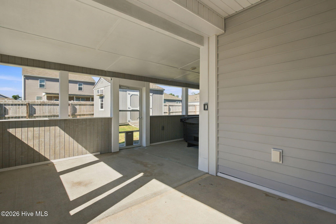
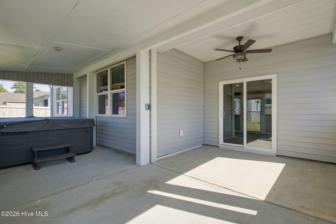
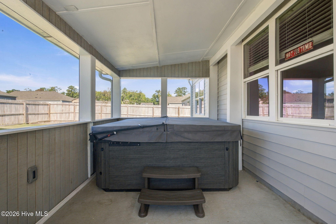
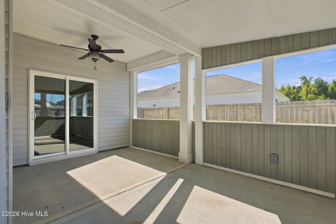
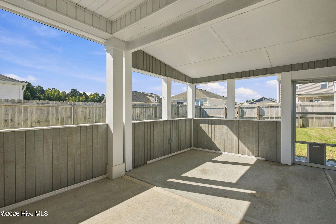
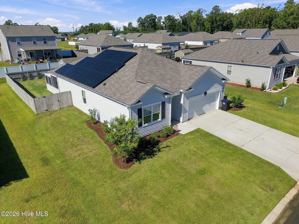
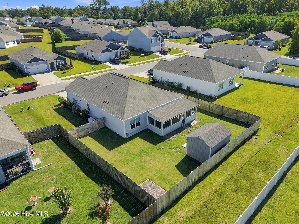
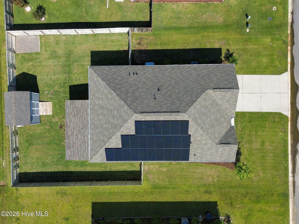
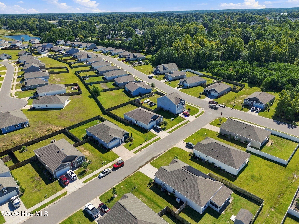
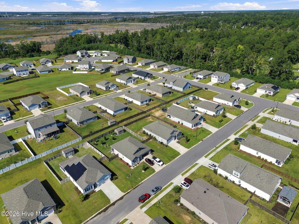
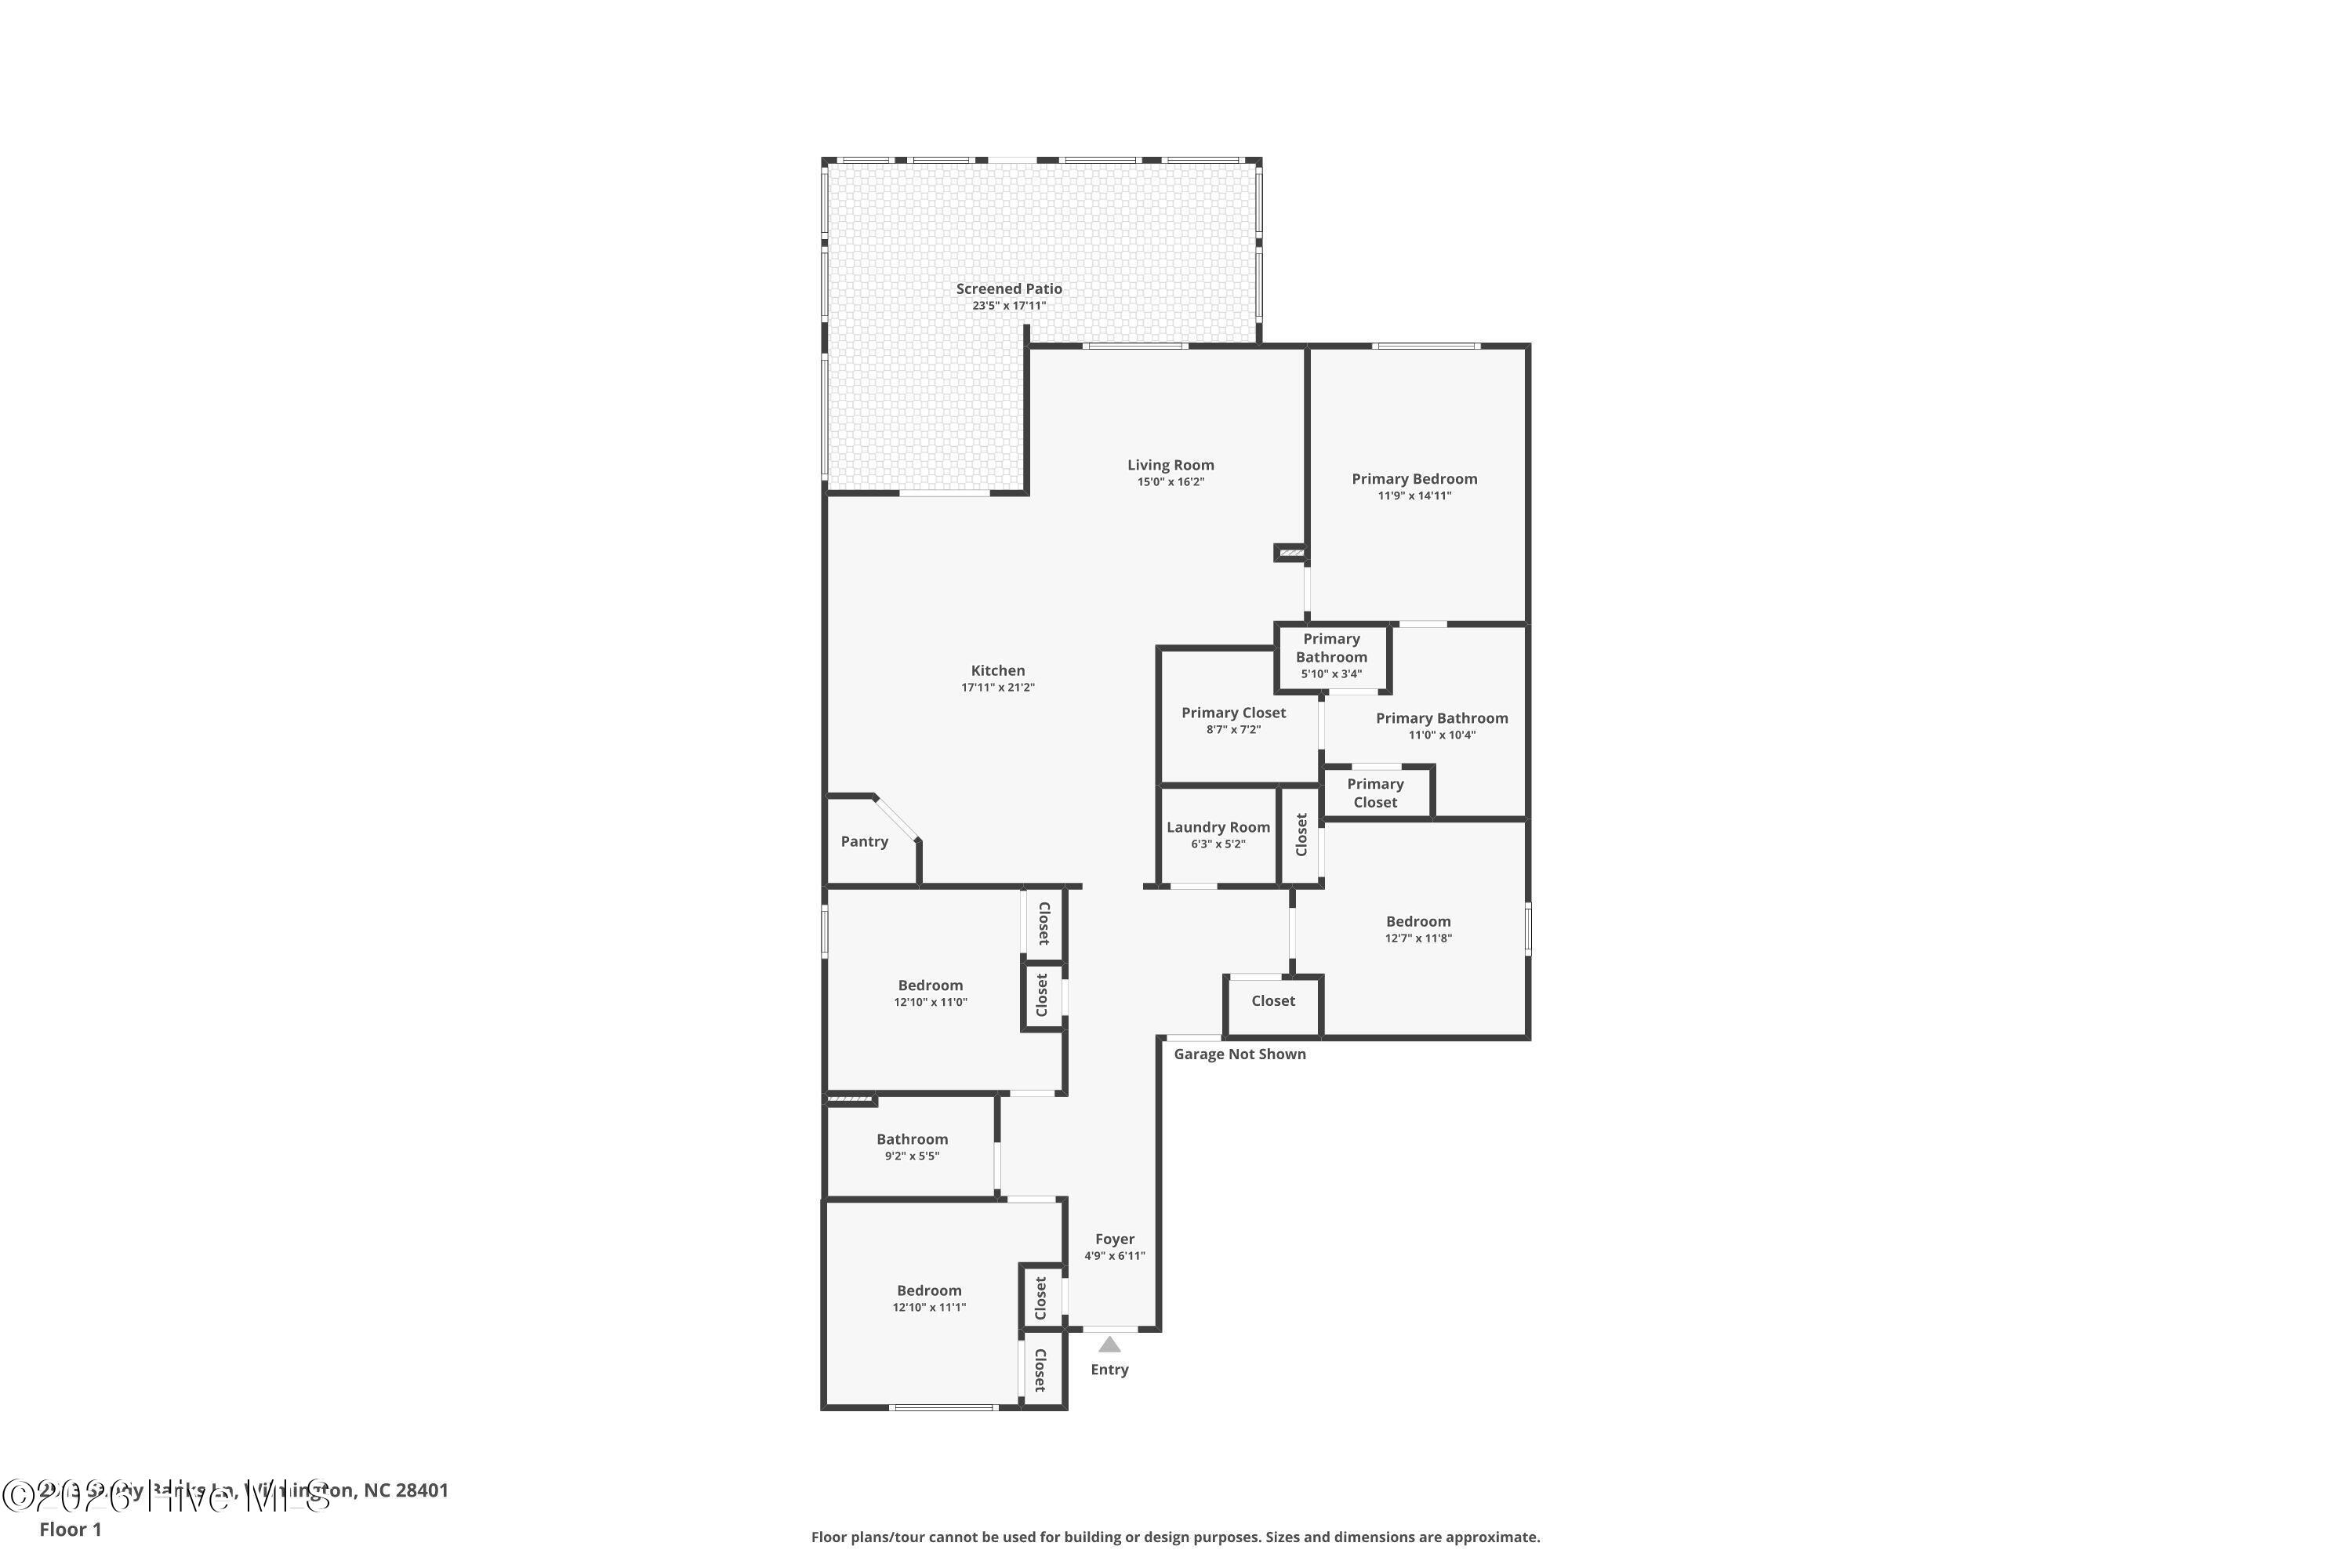
Welcome to Riverside -- Where Comfort Meets Coastal Living! Discover the charm of Riverside in this inviting, thoughtfully appointed home offering the perfect combination of comfort, convenience, and energy efficiency. Ideally located just minutes from Downtown Wilmington and Wilmington International Airport, this home puts shopping, dining, and entertainment within easy reach, with beautiful Wrightsville Beach approximately 15 minutes away. Step inside to an open-concept floor plan designed for comfortable everyday living and effortless entertaining. The kitchen features elegant granite countertops and a natural gas range, blending style and functionality. The spacious primary suite offers a relaxing retreat complete with a private bathroom, while three additional bedrooms and a full bathroom provide plenty of flexibility for family, guests, or a dedicated home office. Enjoy added comfort and efficiency with an on-demand natural gas water heater and solar panels, with reported electricity costs of under $20 per month. A whole-house generator provides additional peace of mind during power outages, while smart home features, including remote lighting control, bring modern convenience right to your fingertips. The outdoor living spaces are equally inviting! Unwind on the expansive 10' x 25' covered, screened-in porch, perfect for morning coffee, entertaining friends, or enjoying a relaxing evening in the included hot tub. The fenced backyard offers privacy and room to enjoy the Carolina lifestyle, complemented by an in-ground irrigation system to help maintain the landscape. Additional highlights include a convenient two-car garage and an 8' x 12' storage shed equipped with electricity and window air conditioning, offering versatile space for hobbies, projects, or additional storage. With its desirable location, flexible living spaces, energy-conscious features, and exceptional indoor-outdoor amenities, this Riverside home offers a wonderful opportunity to enjoy the best of the Wilmington lifestyle. Don't miss your opportunity to make this inviting home your own -- schedule your private showing today!

4
beds

2
baths

1,747 Sq.Ft. LIVING AREA

9,583 Sq.Ft. lot

Jeff Domin

Jeff Domin

Features & Amenities

Interior

  • total bedrooms4
  • Total bathrooms2
  • full bathrooms2
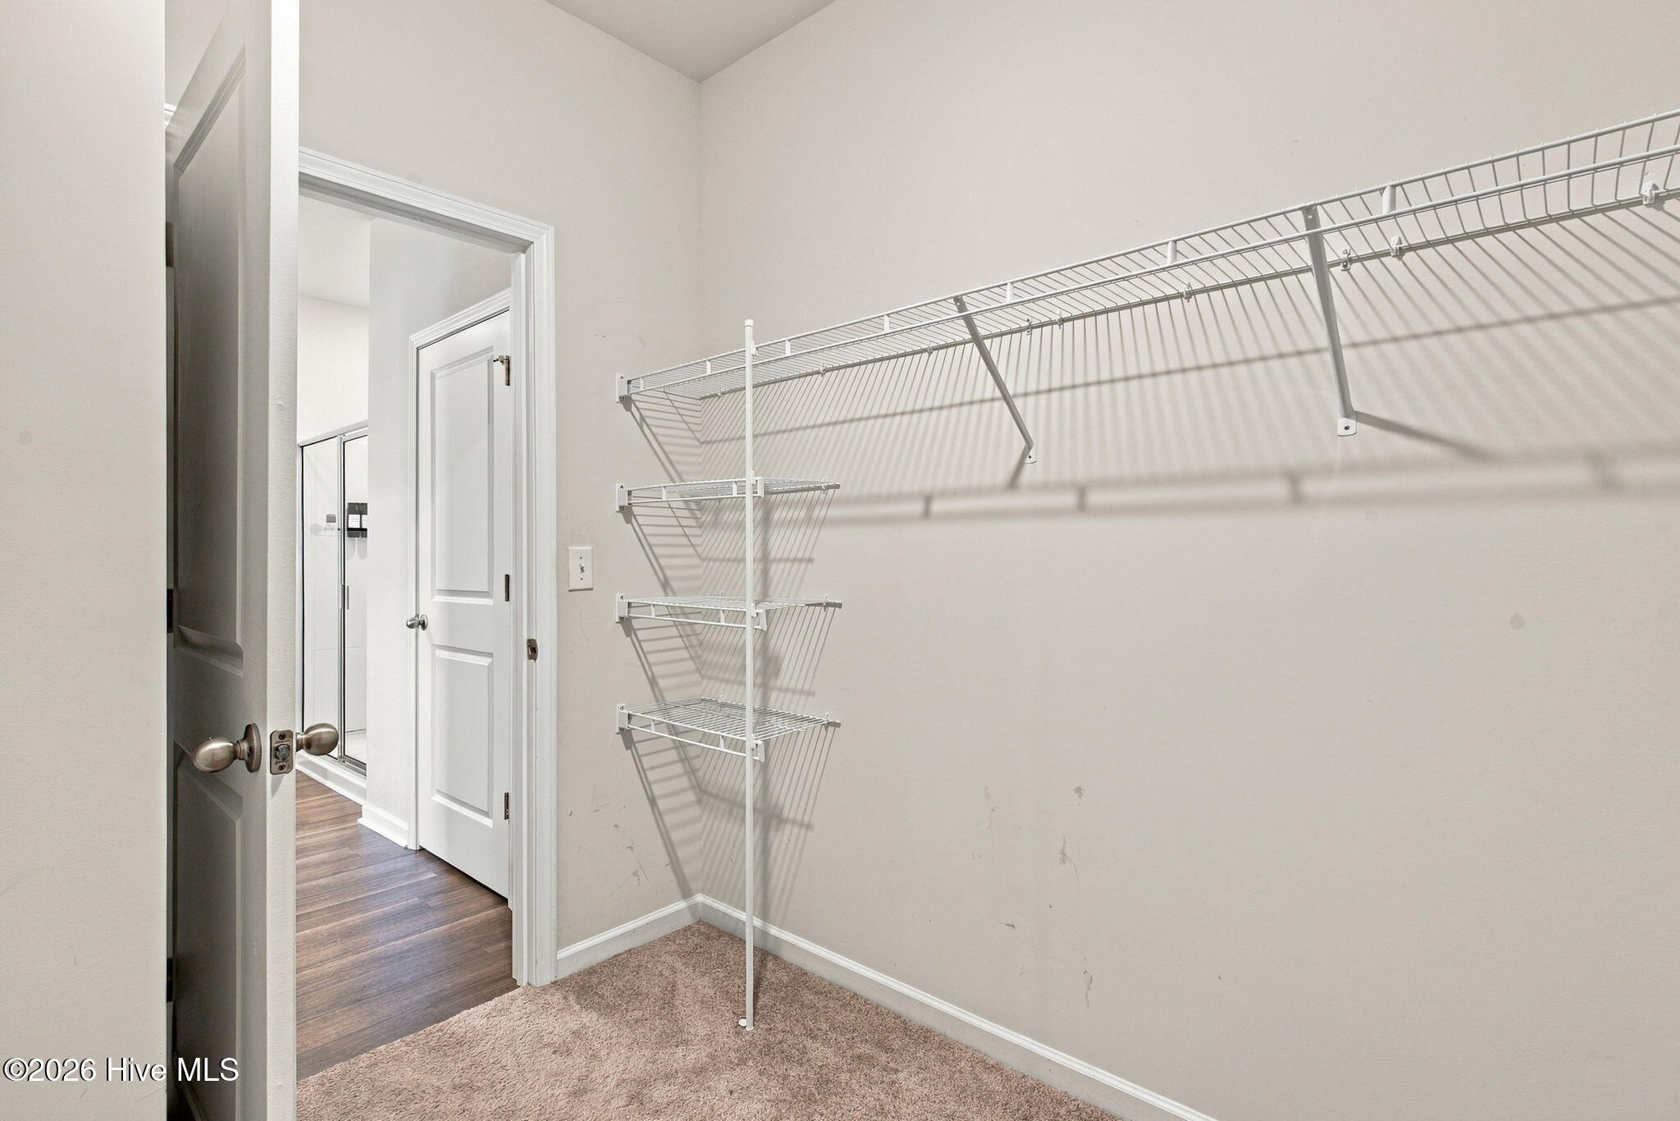
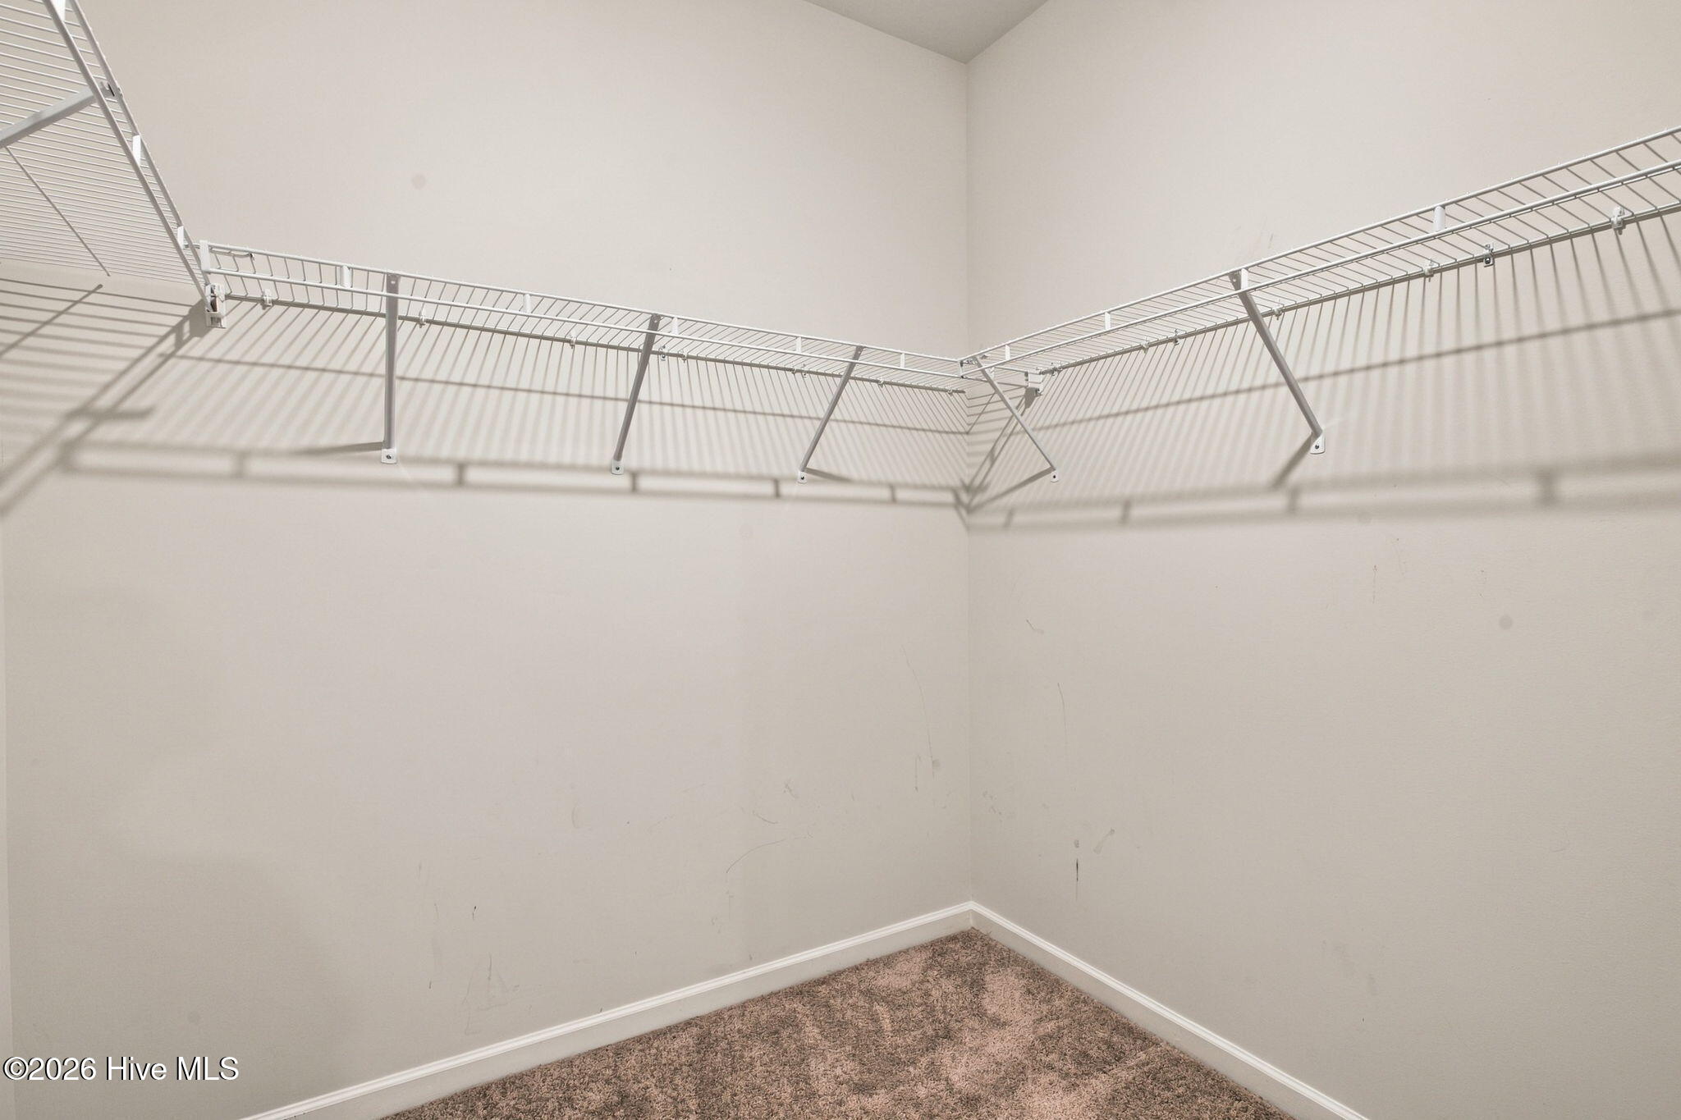
  • other interior Features Master Downstairs, Walk-in Closet(s), Kitchen Island, Ceiling Fan(s), Walk-in Shower, Blinds/Shades, Walk-In Closet(s)

Area & Lot

  • Status For Sale
  • Living Area1,747 Sq.Ft.
  • Total Area1,747 Sq.Ft.
  • Lot Area9,583 Sq.Ft.
  • MLS® ID100611572
  • TypeResidential
  • YEAR BUILT2021
  • View DescriptionNone
  • Elementary SchoolWrightsboro
  • Middle SchoolHolly Shelter
  • High SchoolNew Hanover
  • School DistrictNew Hanover

Exterior

  • STORIES1
  • Garage Space2.0
  • water SourcePublic
  • utilitiesSewer Connected, Water Connected
  • roofShingle
  • parkingGarage Faces Front, Concrete, Garage
  • HEAT TYPEElectric, Heat Pump
  • AIR CONDITIONINGCentral Air
  • sewerMunicipal Sewer, Cape Fear Public Utility Authority
  • SubstructureSlab
  • HOA AmenitiesMaintenance Common Areas, Maintenance Roads, Management, Sidewalks, Street Lights, Taxes

Financial

  • Sales Price$440,000
  • Real Estate Tax $1,440/yr
  • HOA $1,209/yr
  • Zoning R-15
View Virtual Tour
image

Schedule a Showing

We would love to show you our beautiful property. Please select your preferred date and time below. An agent will be in touch shortly to confirm your appointment.

Schedule a Showing

We would love to show you our beautiful property. Please select your preferred date and time below. An agent will be in touch shortly to confirm your appointment.

Thank you for your interest in 2513 Sandy Banks Lane, Wilmington, NC 28401. We are reviewing your request and will be in touch shortly!

Mortgage Calculator

Estimate your monthly mortgage payment, including the principal and interest, property taxes, and HOA. Adjust the values to generate a more accurate rate.
All estimates are provided for informational purposes only. Actual amounts may vary.
$0,000 Your Payment 20 15 65
$0,000 Your Payment

Work With Us

With Over 40 Years of Closing Real Estate Deals, the Living by The Coast Realty Group Is a Top Producing Real Estate Team in Coastal Southeast North Carolina that Continually Provides Our Clients with The Upmost Care and Representation at Every Phase.

Follow Me on Instagram