Leave a Message

Thank you for your message. We will be in touch with you shortly.

2813 Bloomfield Lane Unit 302
SEE ALL PHOTOS
2813 Bloomfield Lane Unit 302
Courtesy of RE/MAX Executive
Sold

2813 Bloomfield Lane Unit 302

2813 Bloomfield Lane Unit 302, Wilmington, NC 28412

$260,000
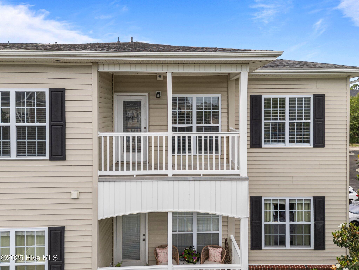
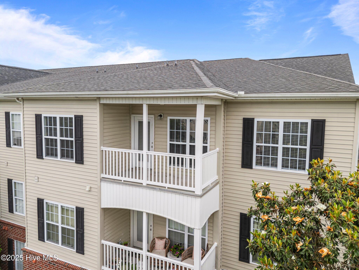
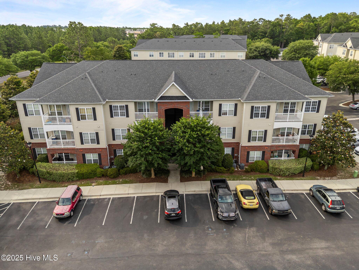
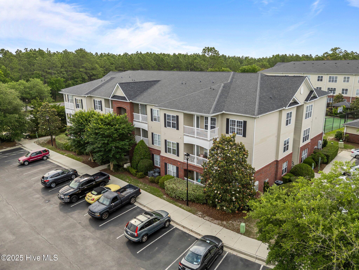
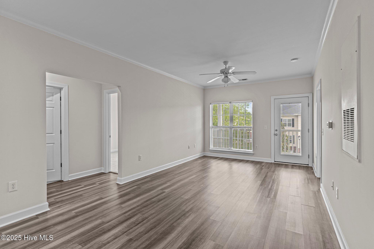
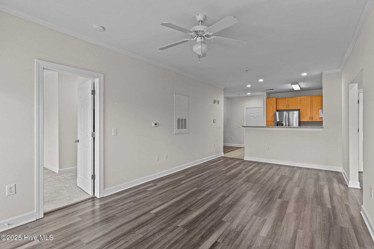
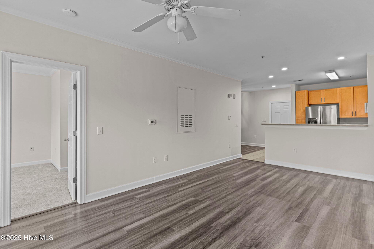
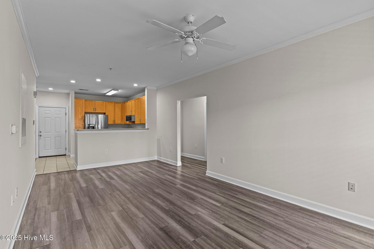
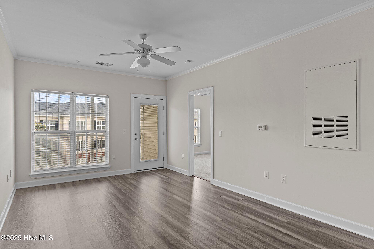
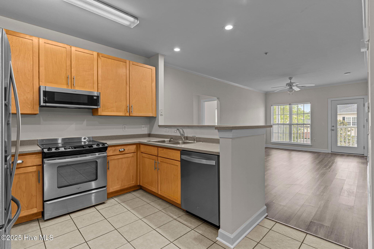
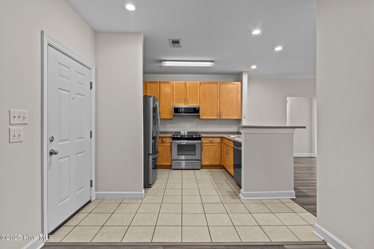
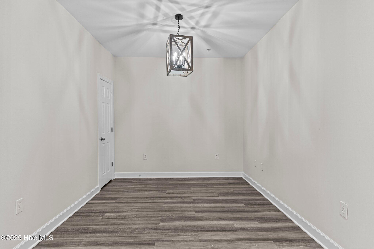
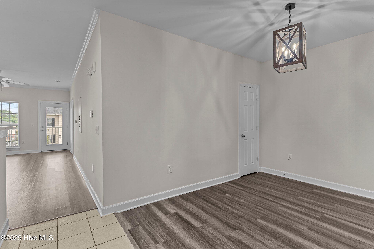
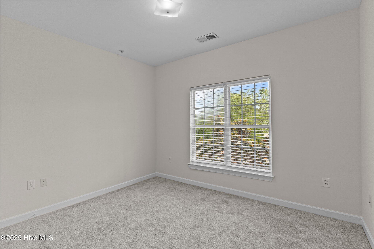
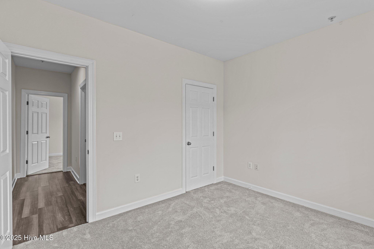
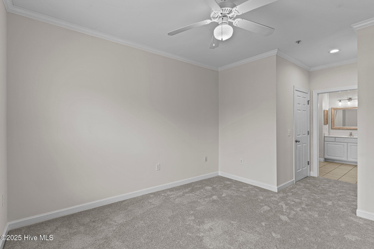
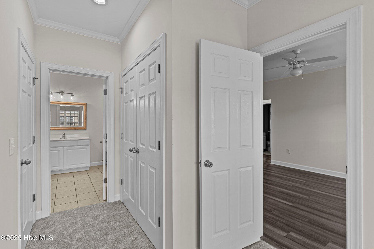
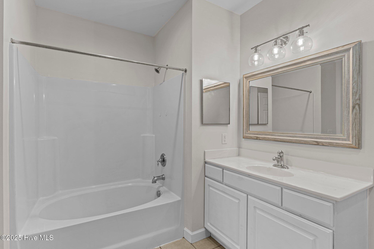
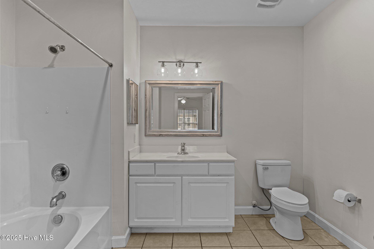
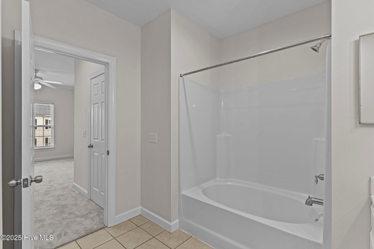
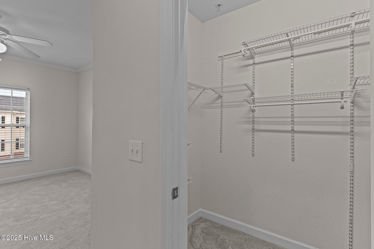
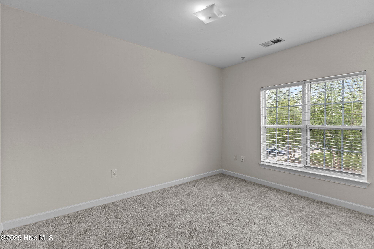
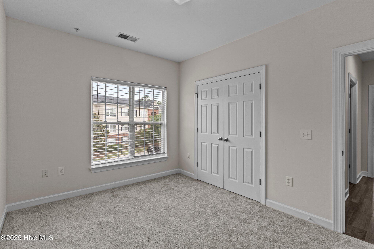
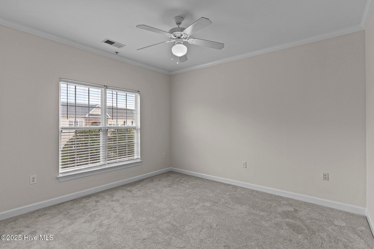
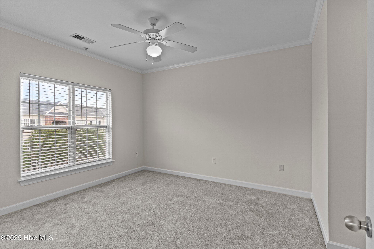
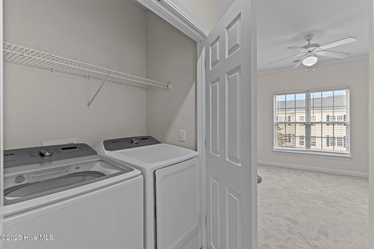
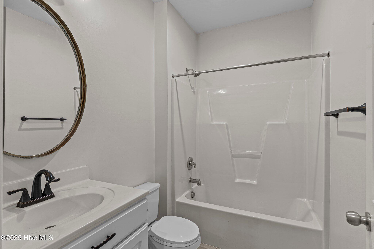
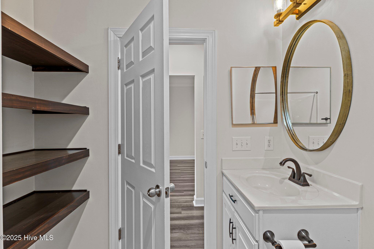
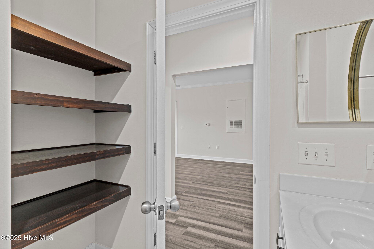
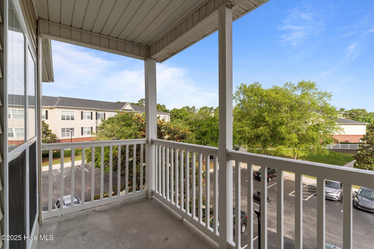
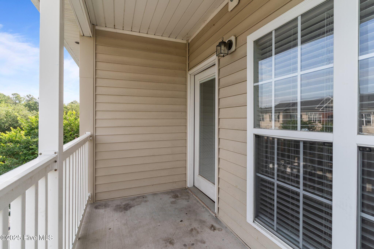
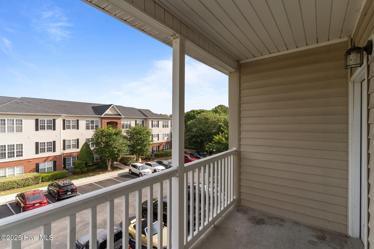
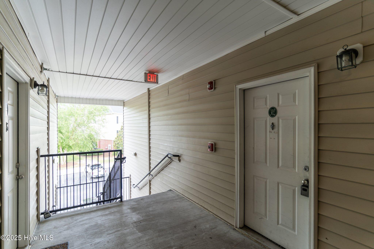
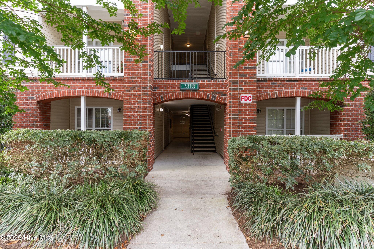
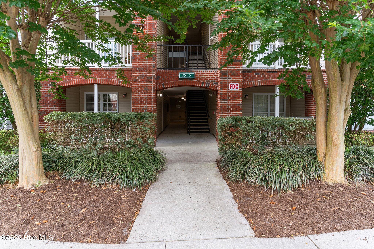
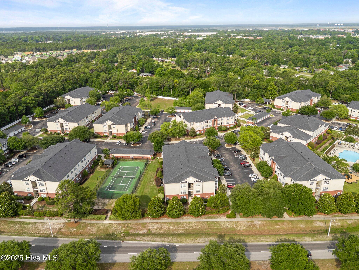
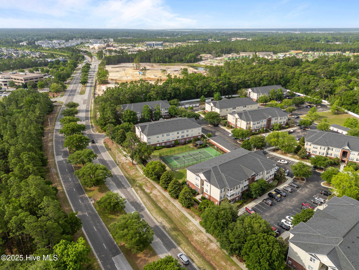
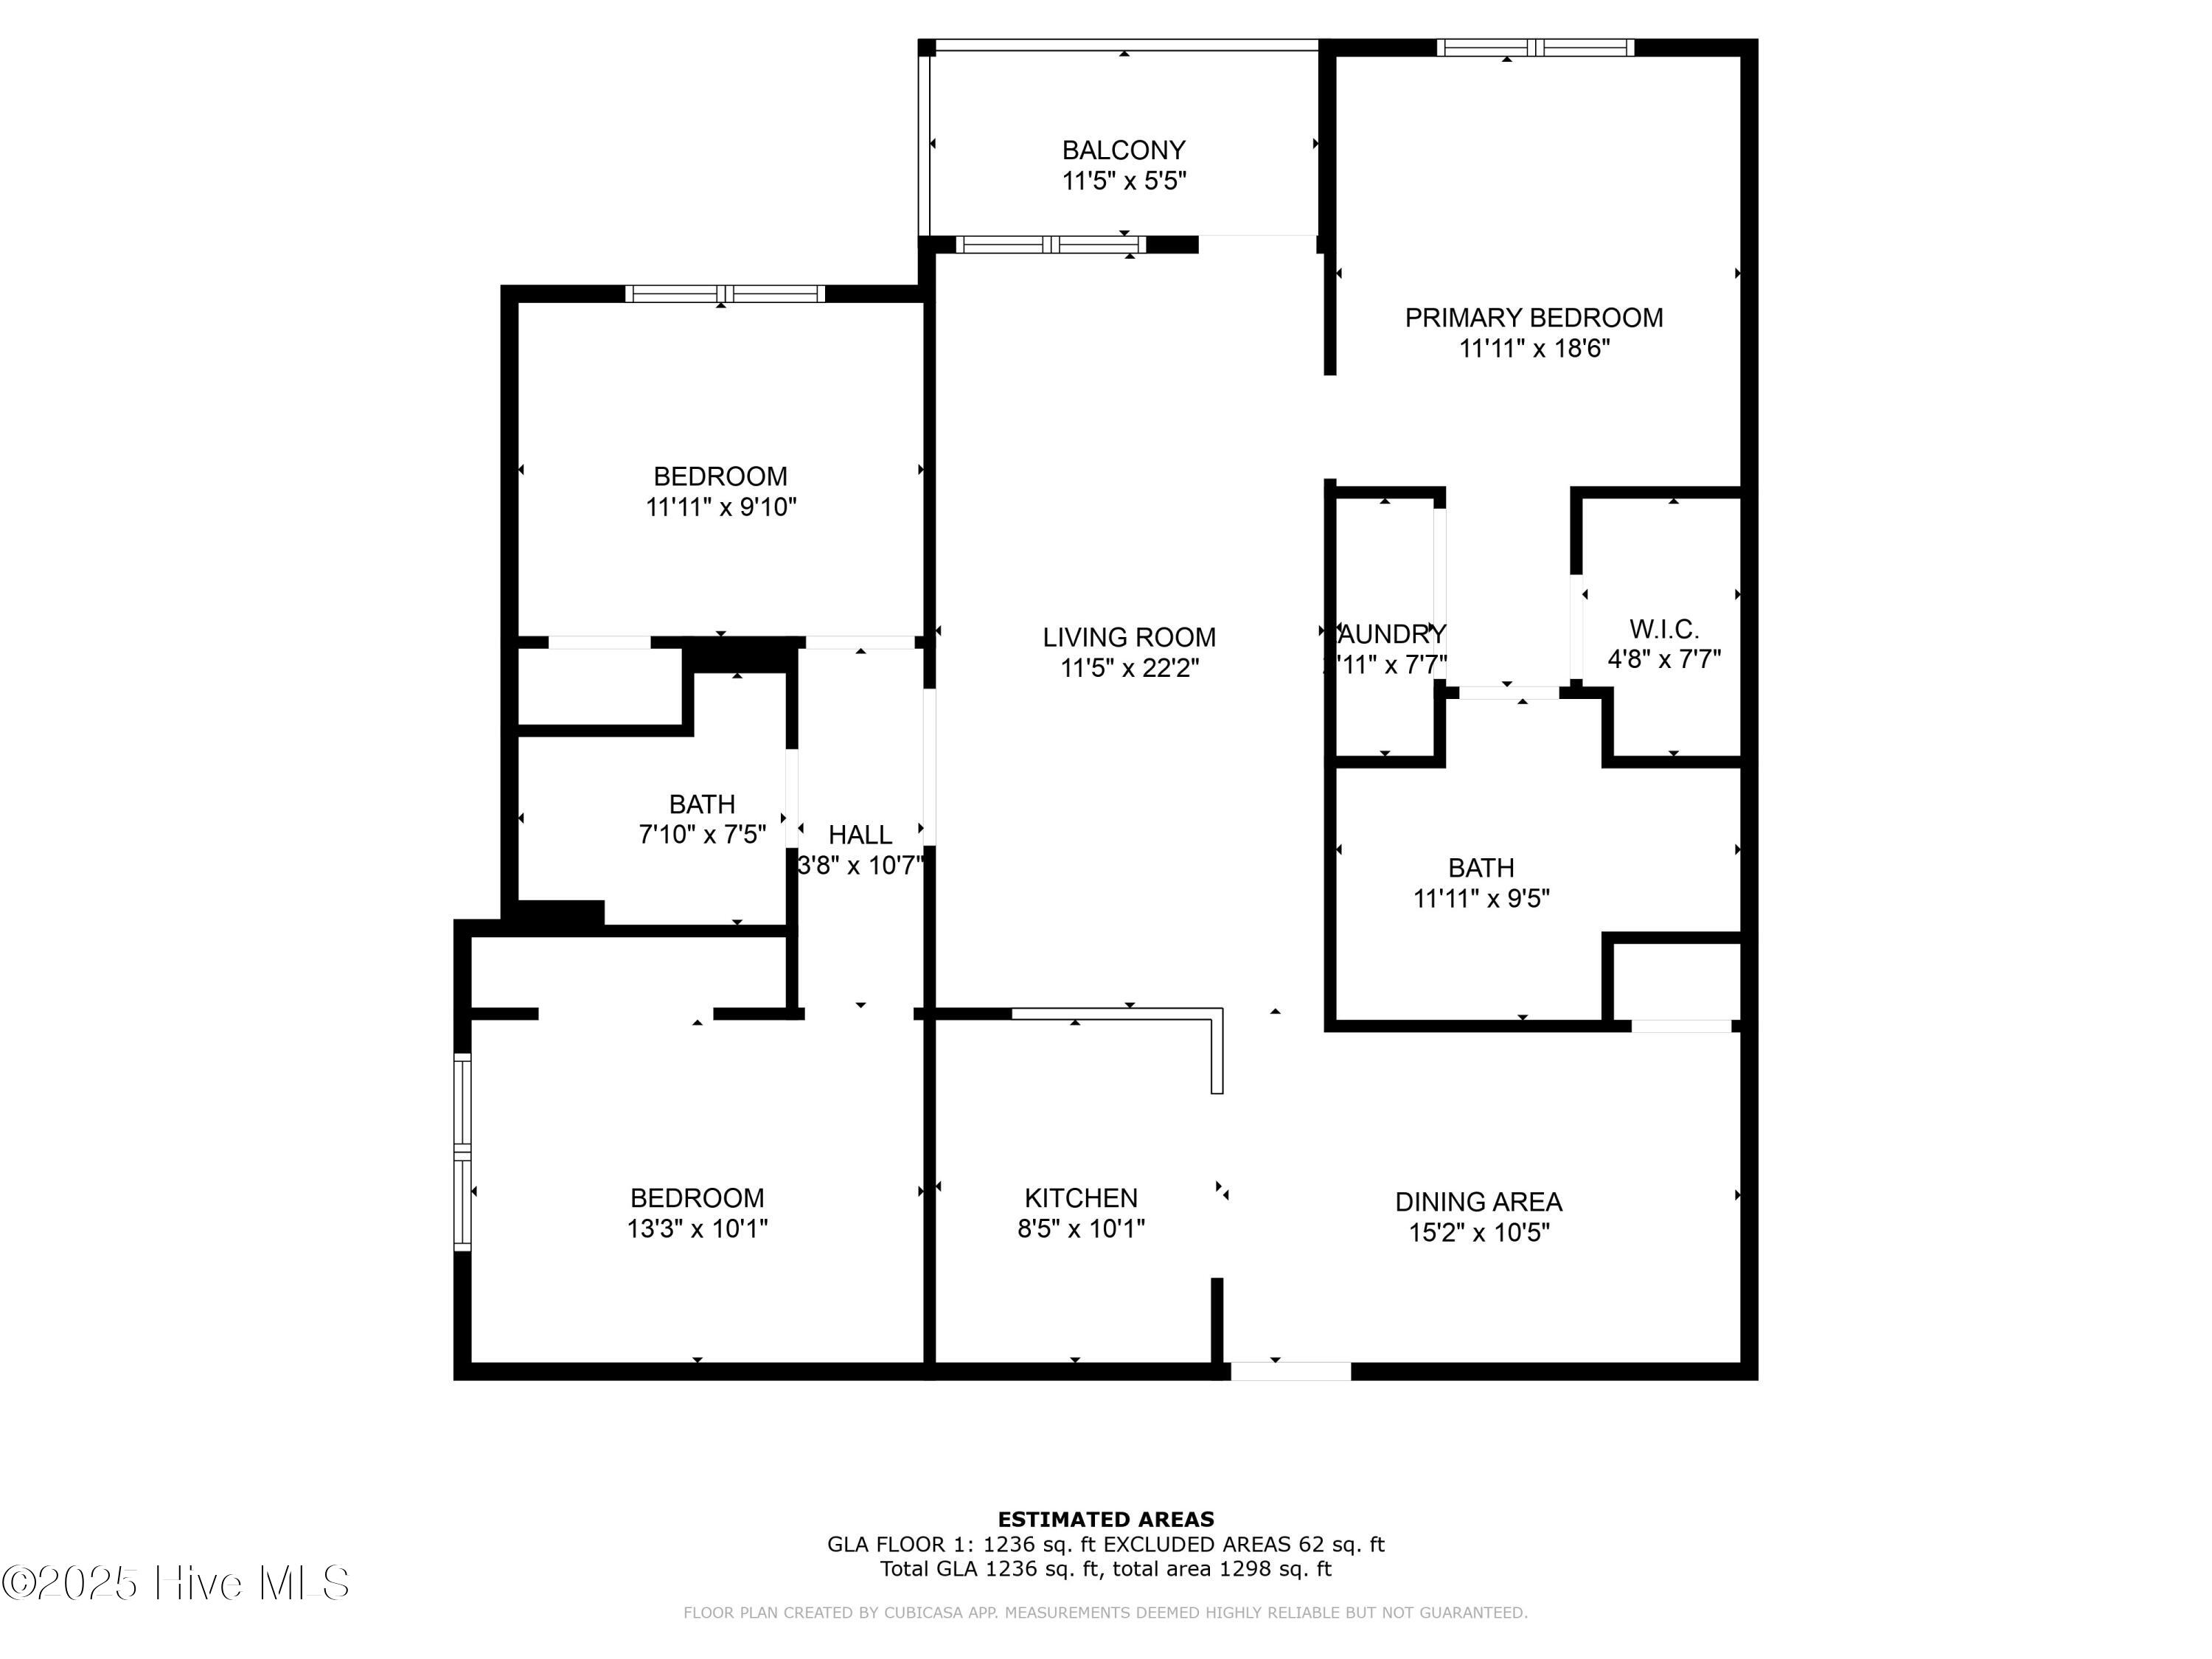
Welcome to 2813 Bloomfield Lane, a top-floor gem in the Bellingham Park community! This 3-bedroom, 2-bath condo offers 1,236 square feet of living space, all on the desirable third floor with no upstairs neighbors and vaulted ceilings that enhance the natural light inside. Fresh paint, new carpet, ample storage, and in-unit laundry add convenience and comfort.
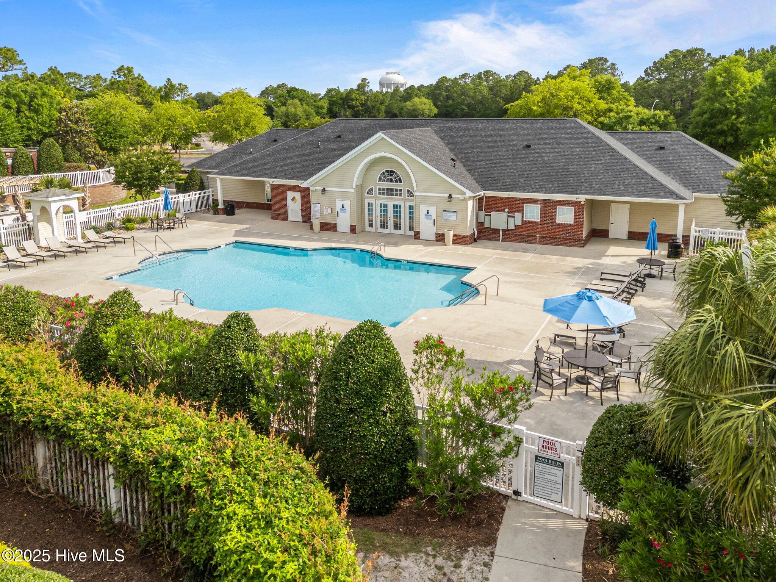
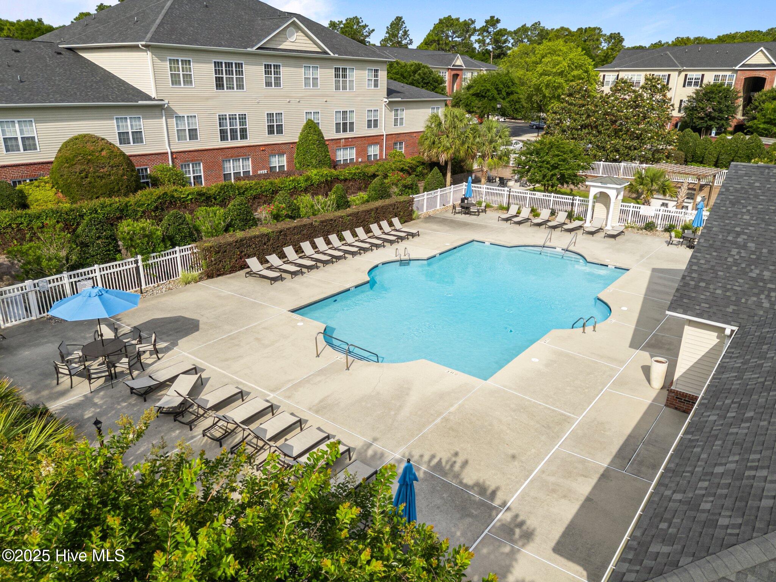
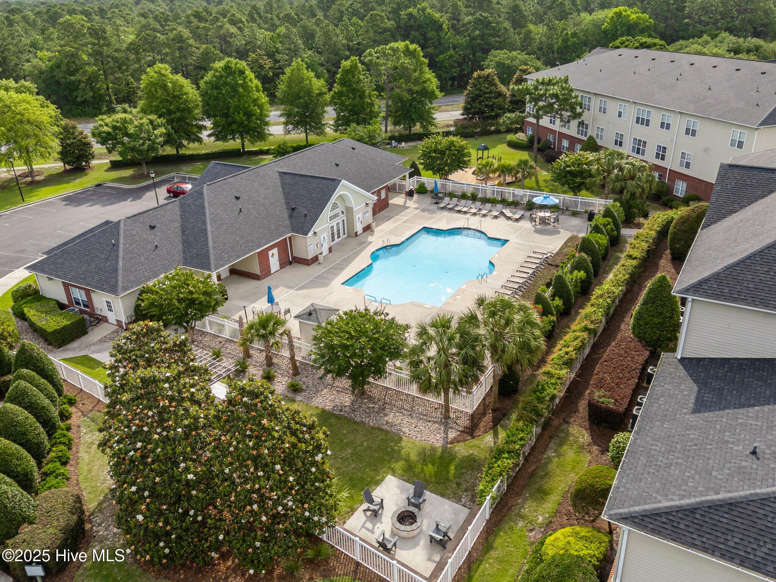
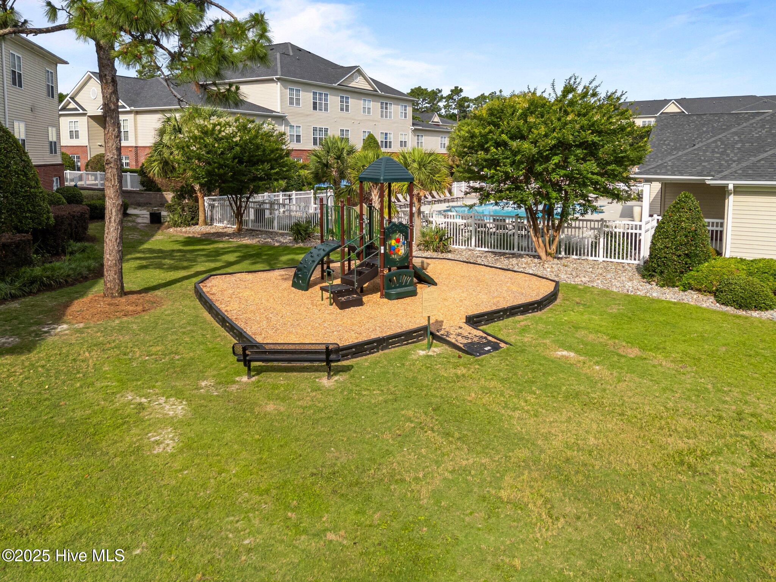
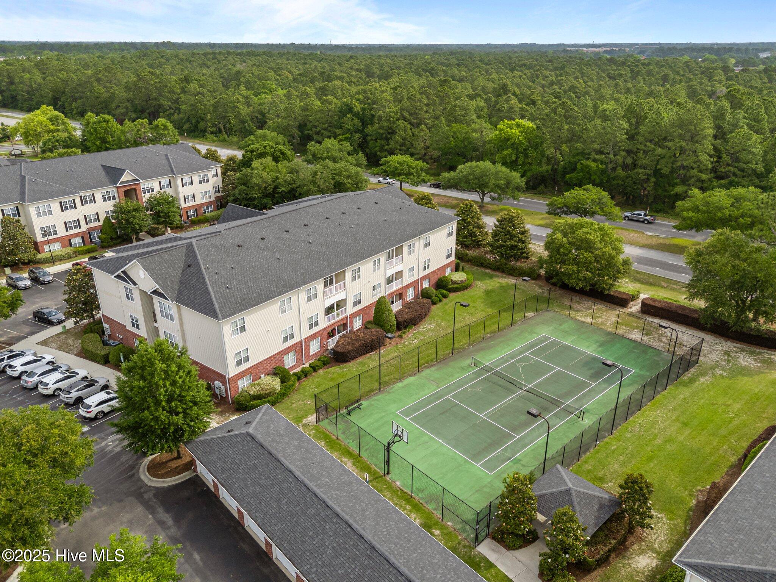
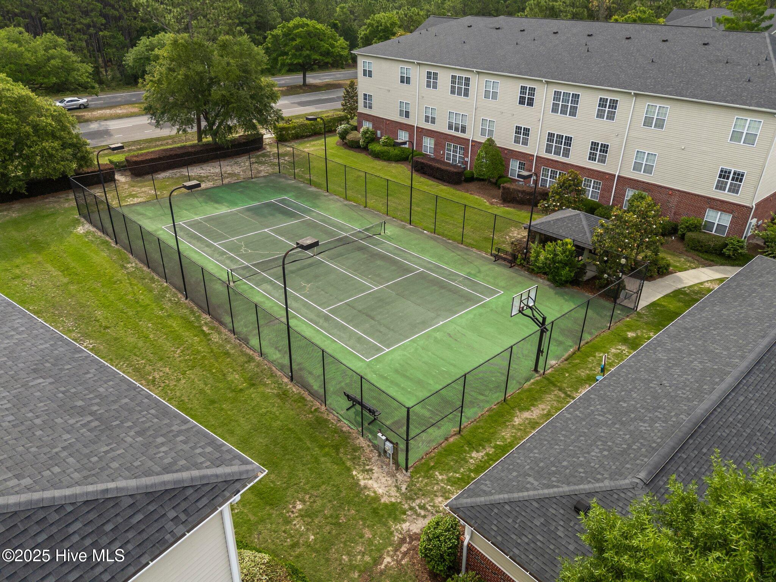
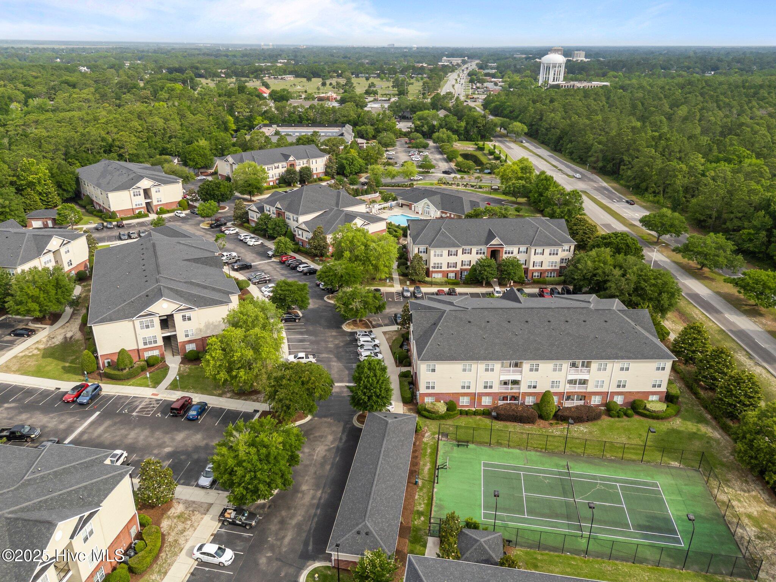
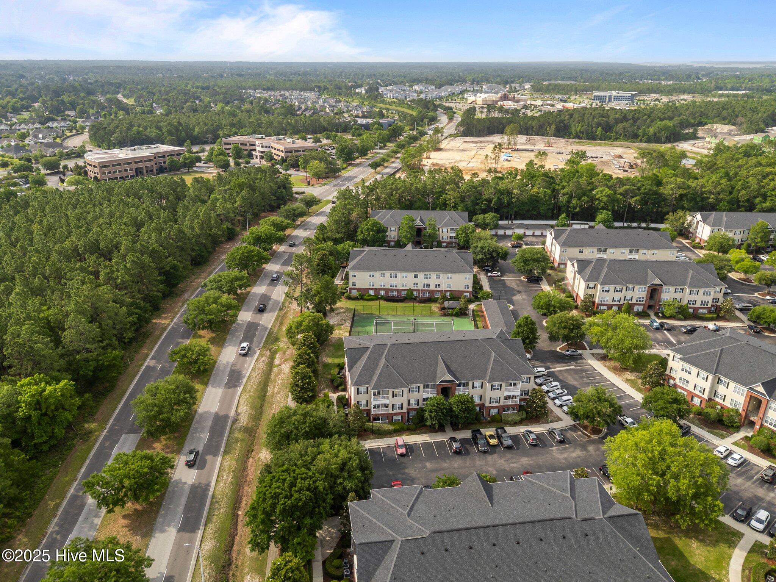
Bellingham Park also offers amenities including a community pool, clubhouse, fitness center, tennis courts, and walking trails, dining, the Cross City Trail, and it's only a short drive to Wrightsville Beach and Downtown Wilmington.
Don't miss this opportunity to own one of the few 3-bedroom units in the community--schedule your showing today!

3
beds

2
baths

1,236 Sq.Ft. LIVING AREA

Janet Gurganus

Janet Gurganus

Features & Amenities

Interior

  • total bedrooms3
  • Total bathrooms2
  • full bathrooms2
  • Laundry room Laundry Closet
  • Flooring LVT/LVP, Carpet, Tile
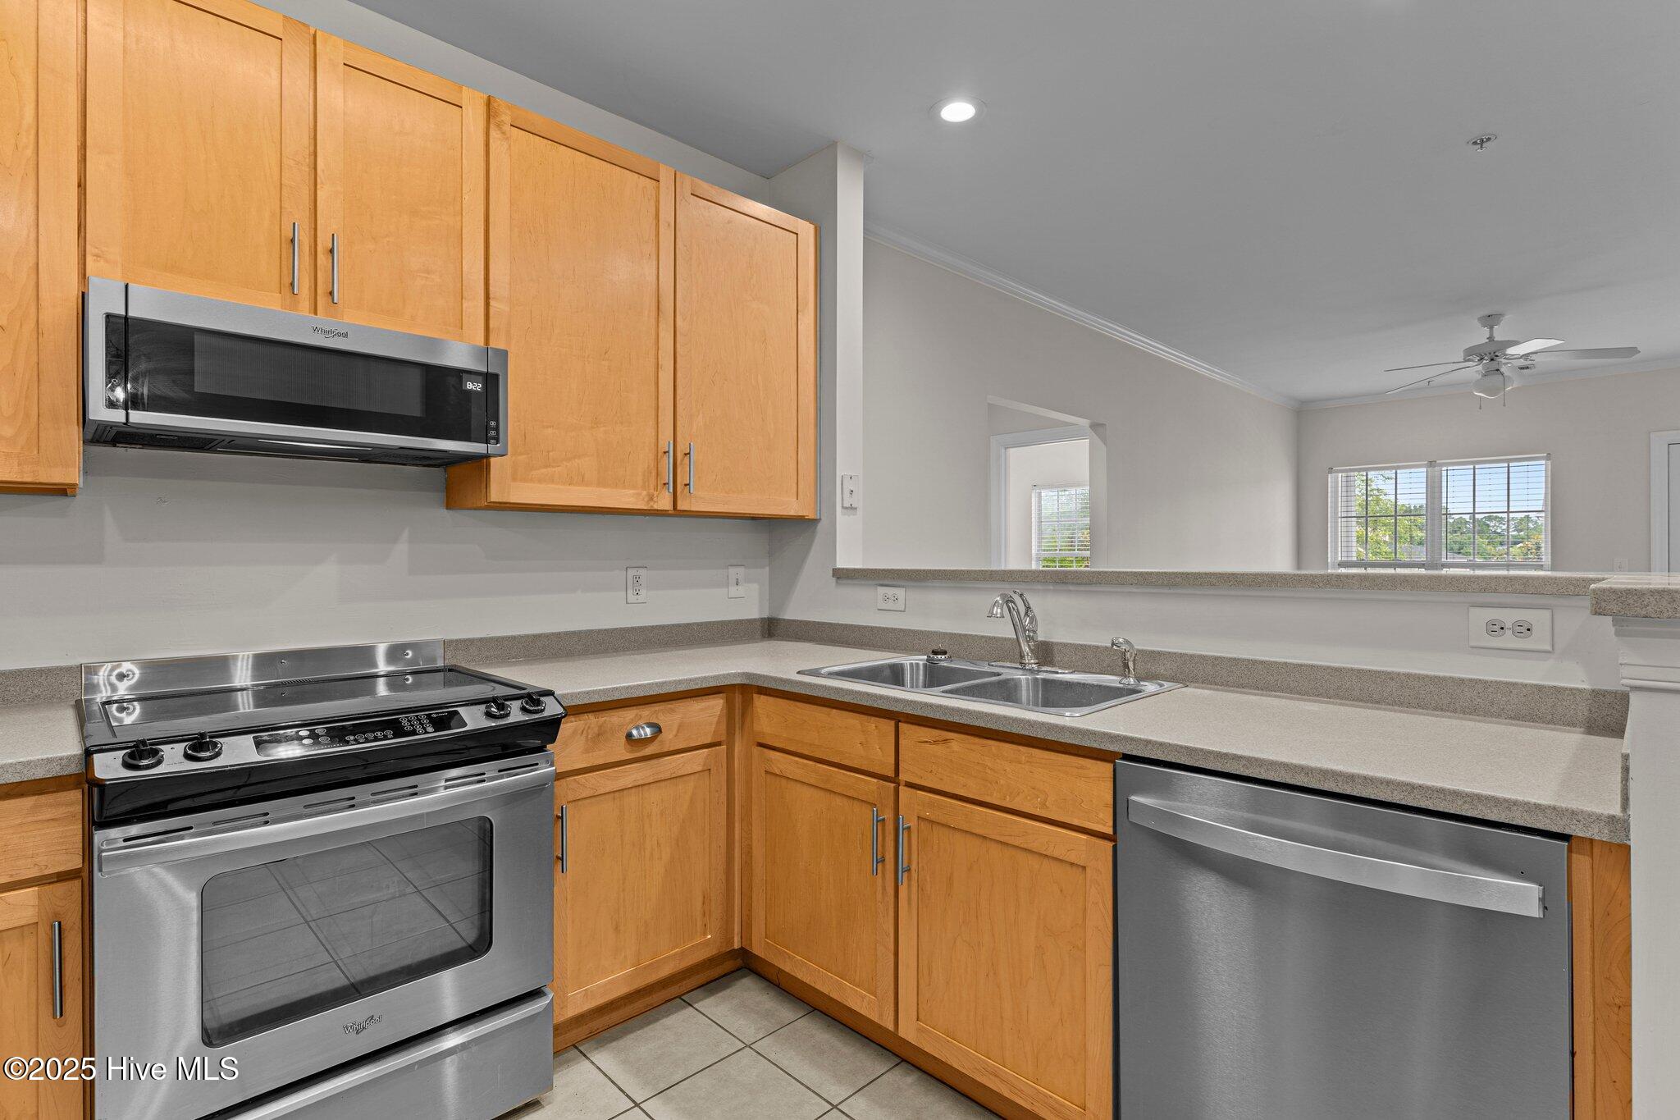
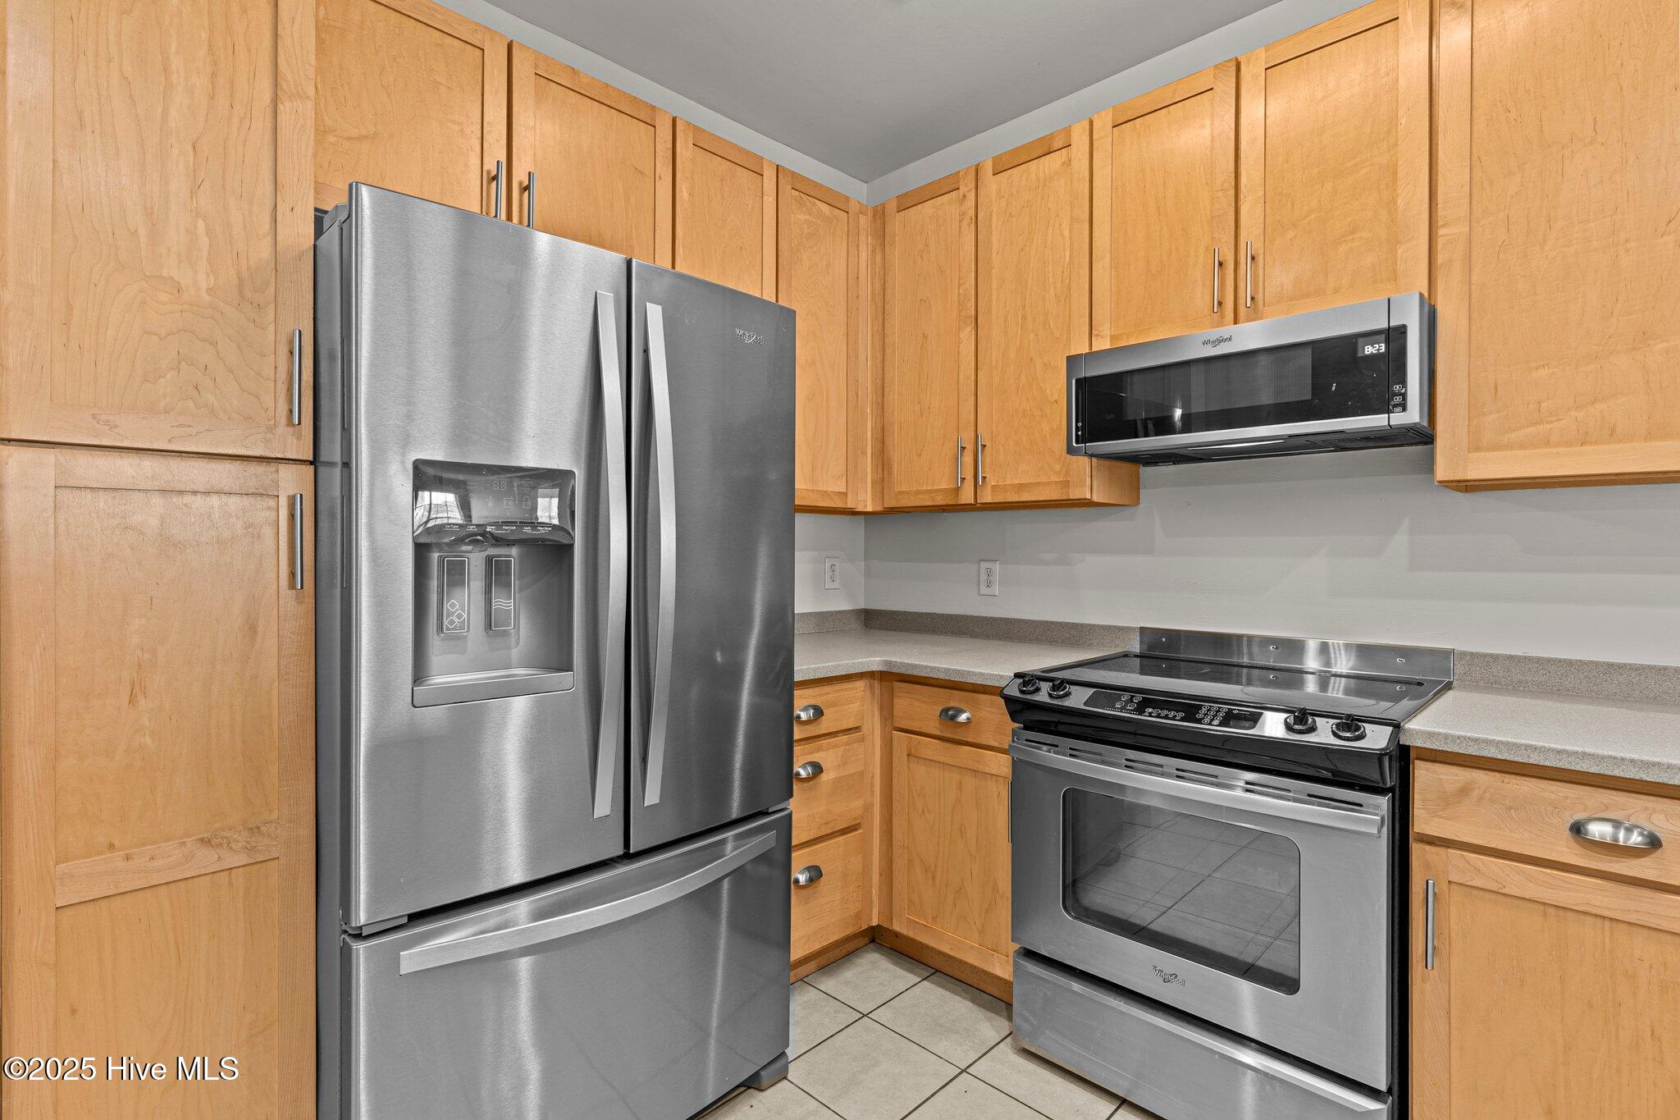
  • APPLIANCES Electric Oven, Built-In Microwave, Refrigerator, Disposal, Dishwasher
  • other interior Features Ceiling Fan(s), Blinds/Shades

Area & Lot

  • Status Sold
  • Date Sold June 27, 2025
  • Living Area1,236 Sq.Ft.
  • Total Area1,236 Sq.Ft.
  • MLS® ID100510149
  • TypeCondo
  • YEAR BUILT2006
  • NeighborhoodWilmington Downtown
  • Elementary SchoolAlderman
  • Middle SchoolWilliston
  • High SchoolAshley
  • School DistrictNew Hanover

Exterior

  • STORIES1
  • water SourcePublic
  • utilitiesSewer Available, Water Available
  • PoolIn Ground
  • roofArchitectural Shingle
  • parkingOn Site, Paved
  • HEAT TYPEElectric, Heat Pump
  • AIR CONDITIONINGCentral Air
  • sewerMunicipal Sewer
  • SubstructureSlab
  • Disability FeaturesNone
  • HOA AmenitiesBasketball Court, Clubhouse, Community Pool, Fitness Center, Flood Insurance, Maintenance Common Areas, Maintenance Grounds, Maintenance Roads, Pest Control, Picnic Area, Sewer, Trash, Water

Financial

  • Sales Price$260,000
  • HOA $2,800/yr
  • Zoning MD-17

Wilmington Downtown

Explore

Work With Us

With Over 40 Years of Closing Real Estate Deals, the Living by The Coast Realty Group Is a Top Producing Real Estate Team in Coastal Southeast North Carolina that Continually Provides Our Clients with The Upmost Care and Representation at Every Phase.

Follow Me on Instagram