Leave a Message

Thank you for your message. We will be in touch with you shortly.

431 Sandlewood Drive NW
Courtesy of RE/MAX Executive
Coming Soon

431 Sandlewood Drive NW

431 Sandlewood Drive NW, Calabash, NC 28467

$460,000
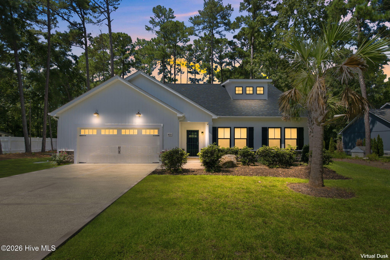
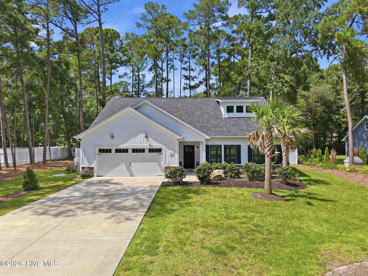
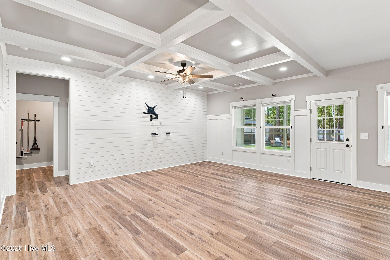
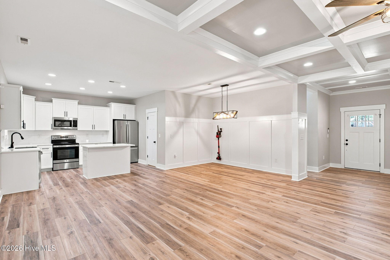
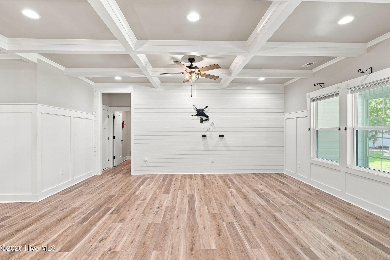
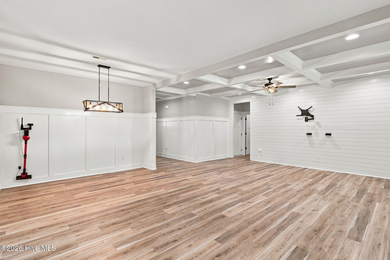
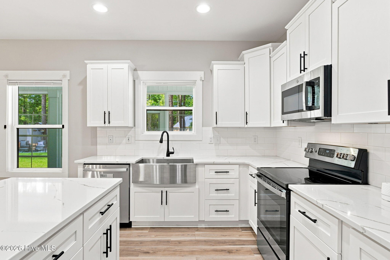
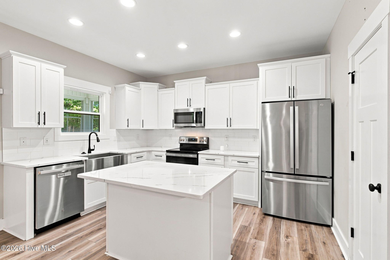
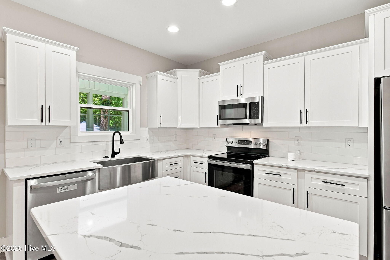
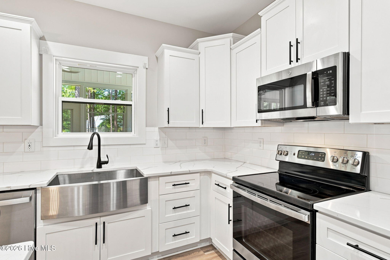
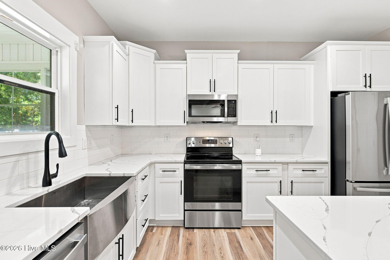
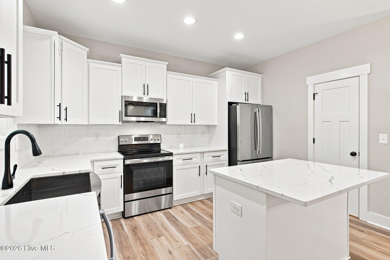
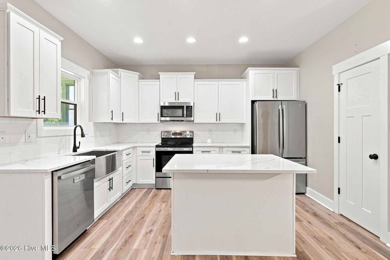
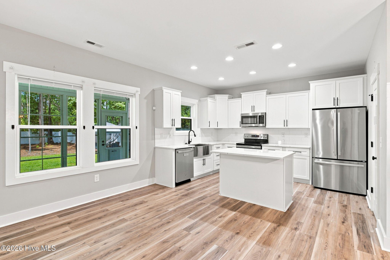
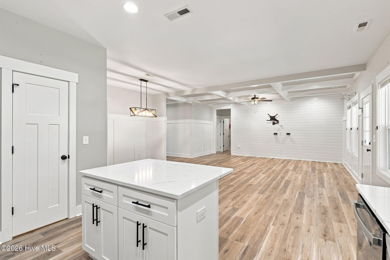
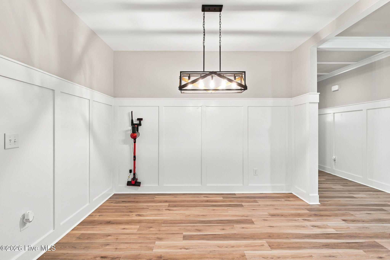
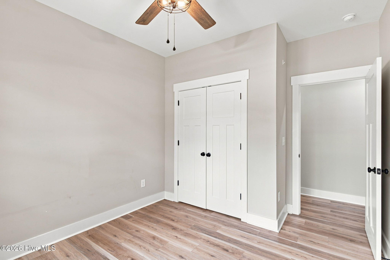
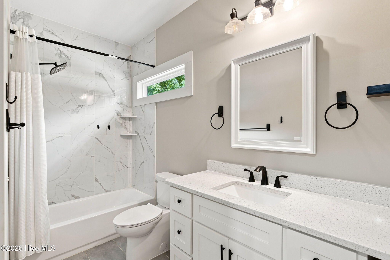
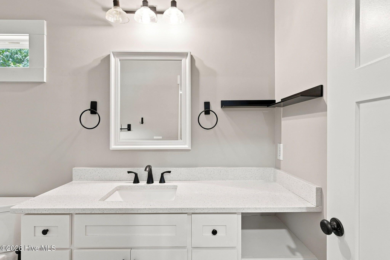
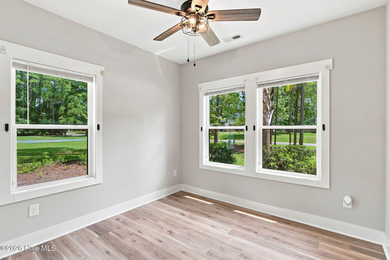
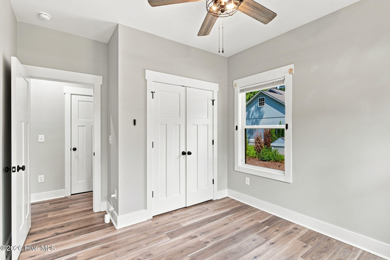
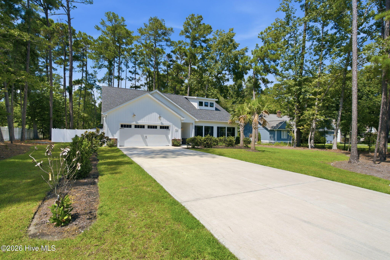
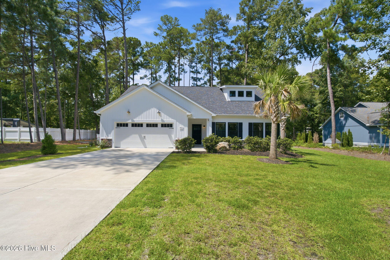
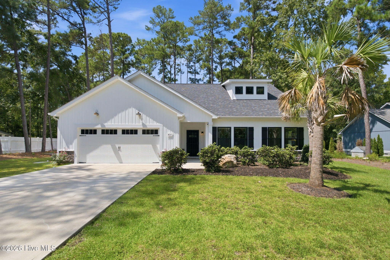
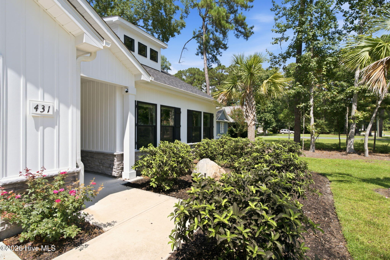
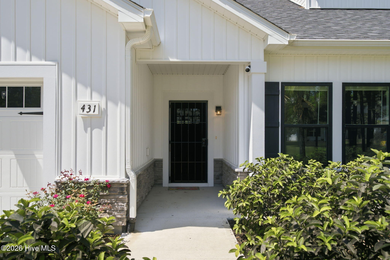
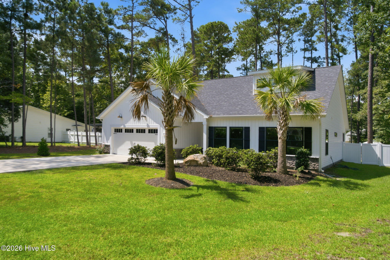
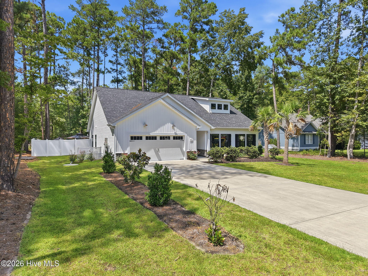
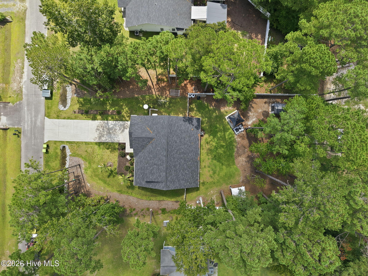
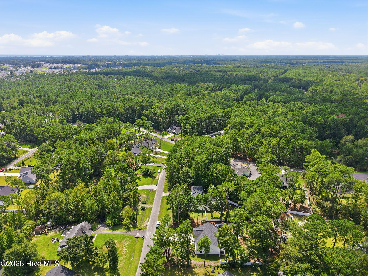
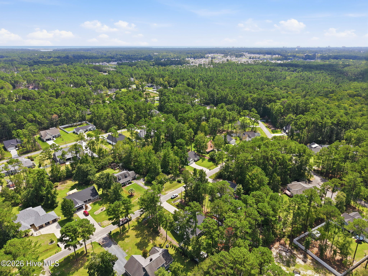
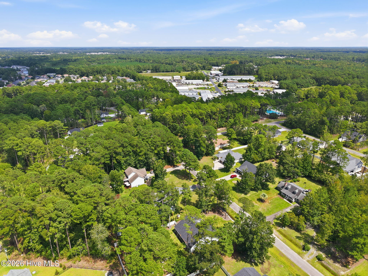
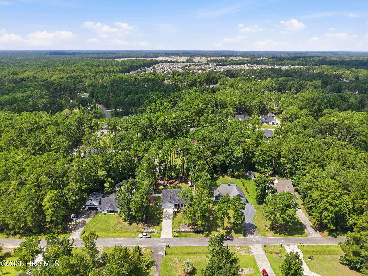
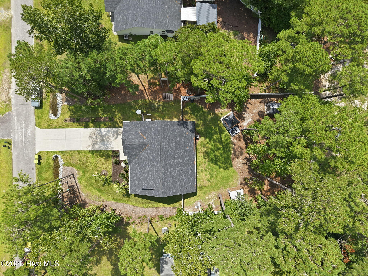
Experience refined comfort and effortless outdoor living in this like-new 2024-built farmhouse-inspired residence, beautifully positioned on a spacious 1/2-acre lot in a desirable low-HOA community. Thoughtfully designed with exceptional attention to detail, this home offers the perfect blend of modern convenience, timeless style, and sophisticated living.

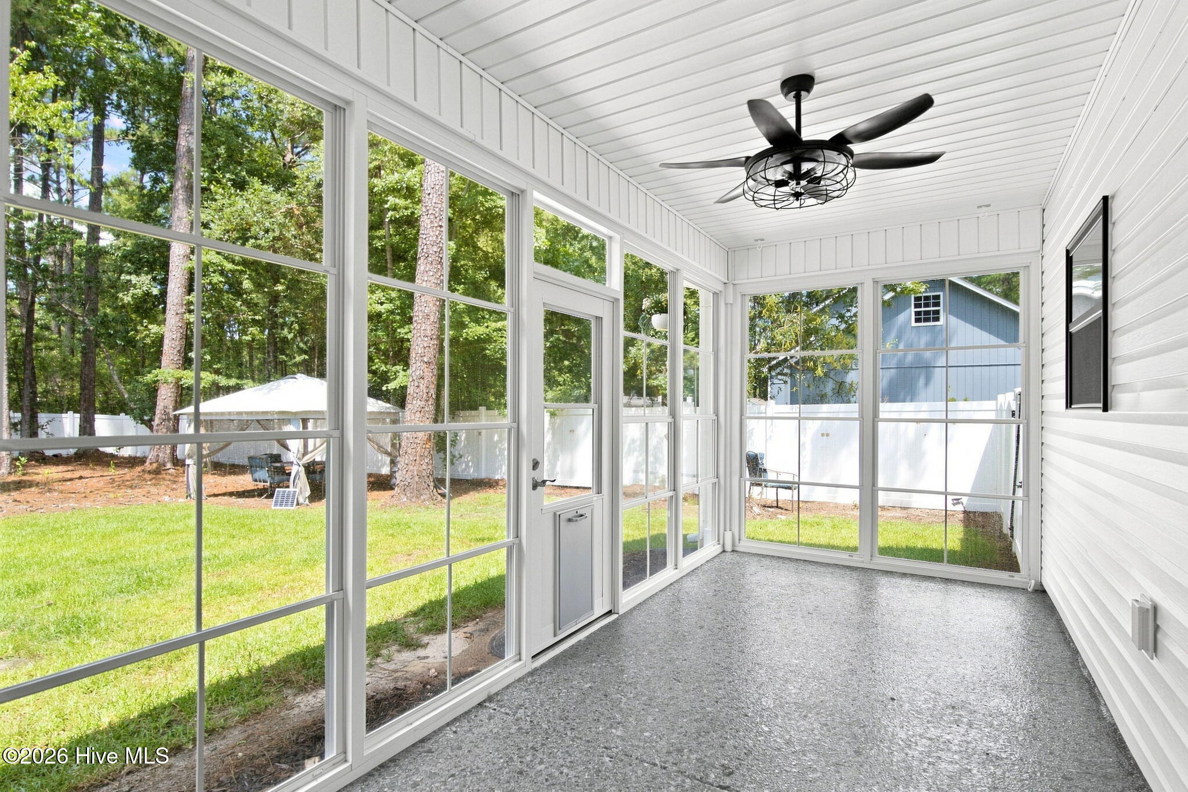
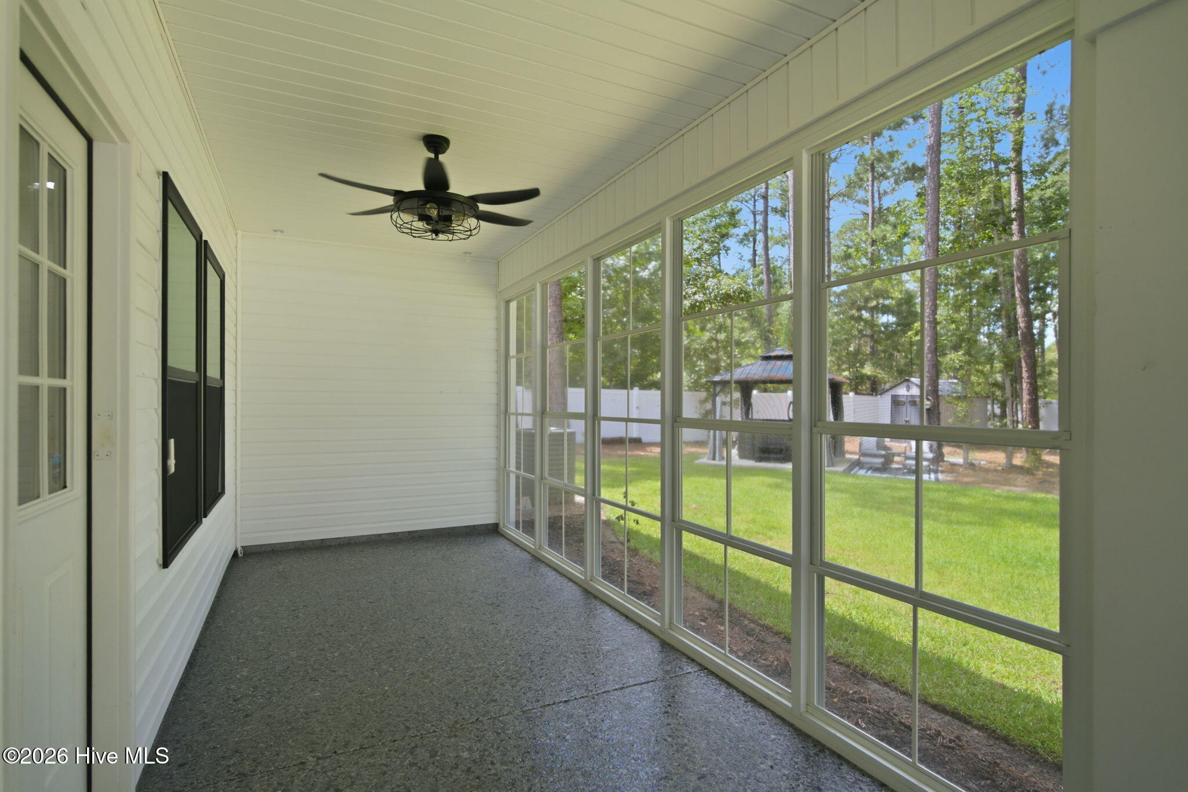
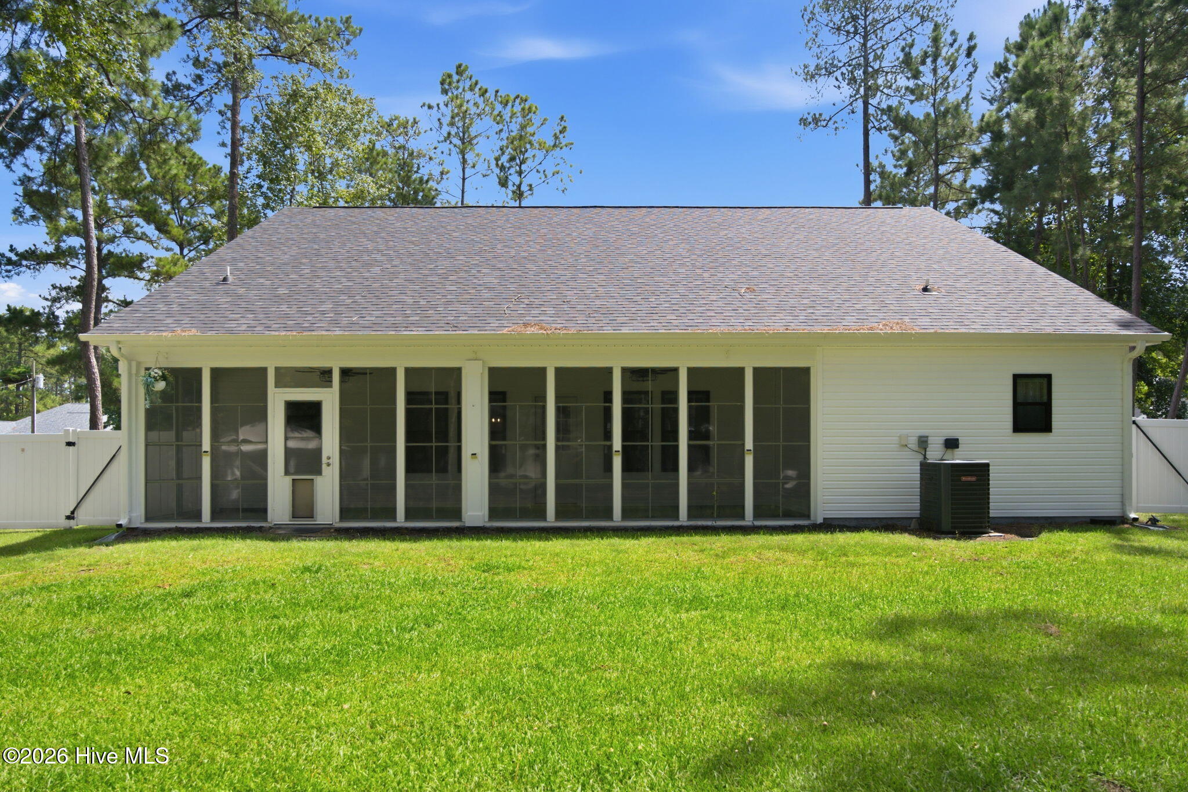
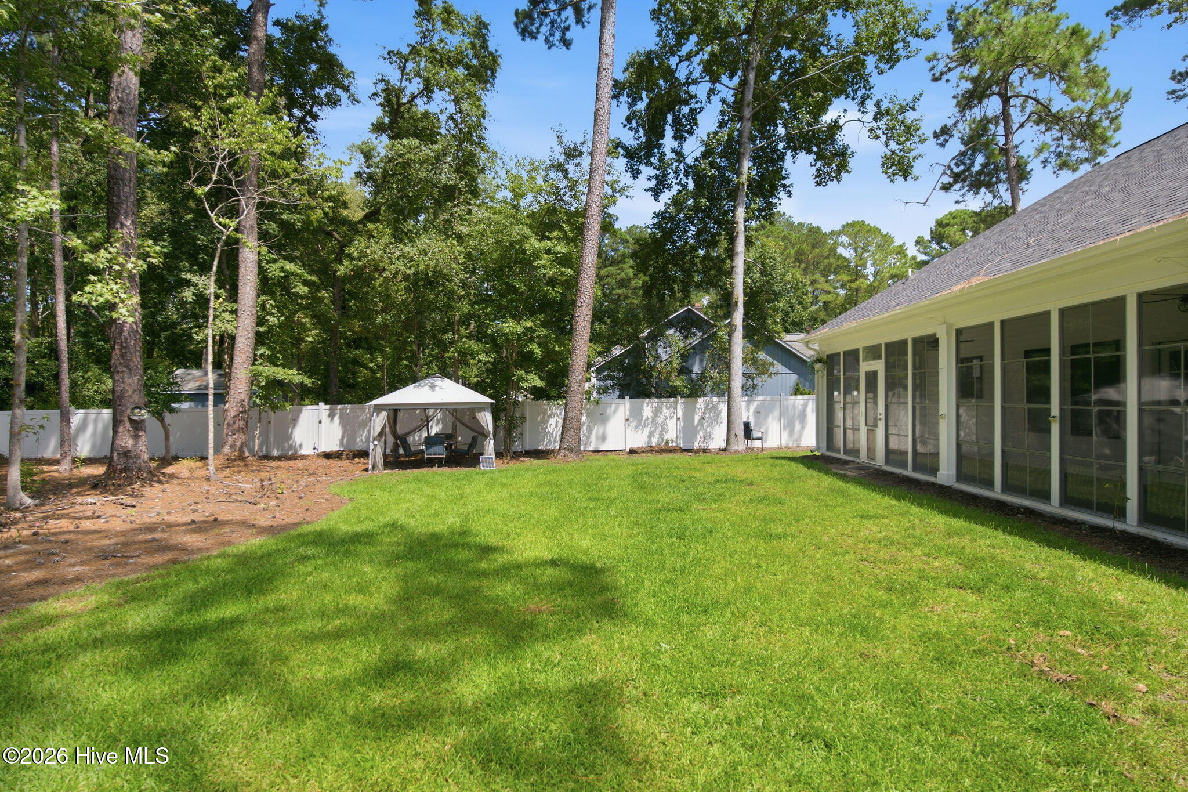
The enclosed sunroom with premium epoxy flooring provides an inviting extension of the living space?ideal for morning coffee, relaxing, or entertaining year-round. A Generac whole-house generator offers added peace of mind, while the full front-yard irrigation system helps maintain the beautifully manicured grounds.

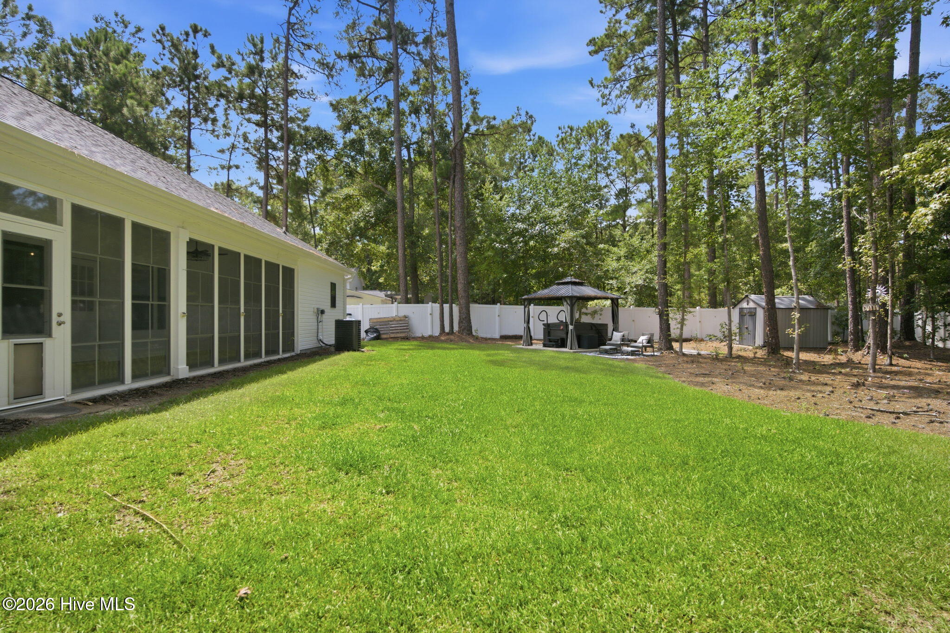
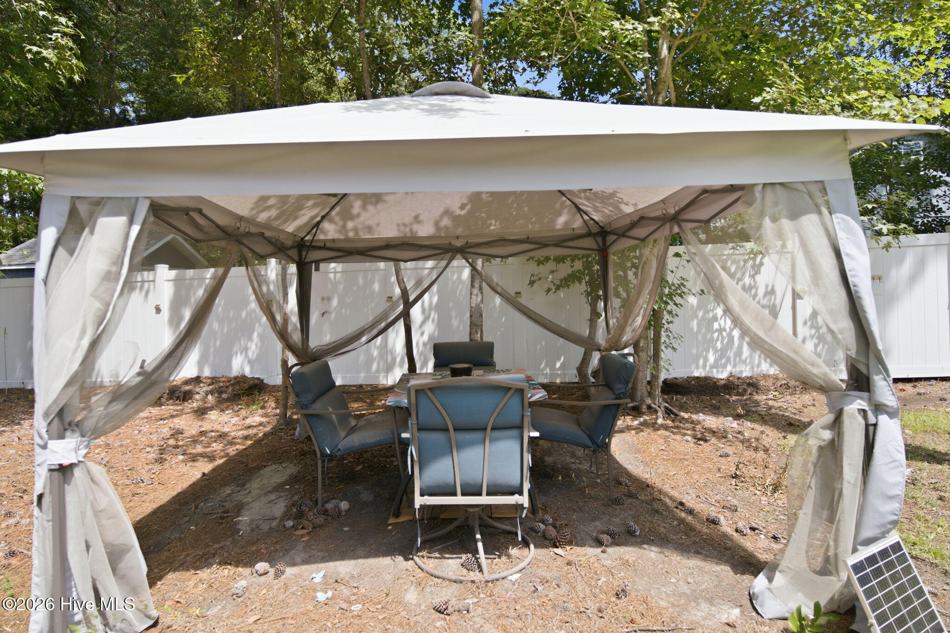
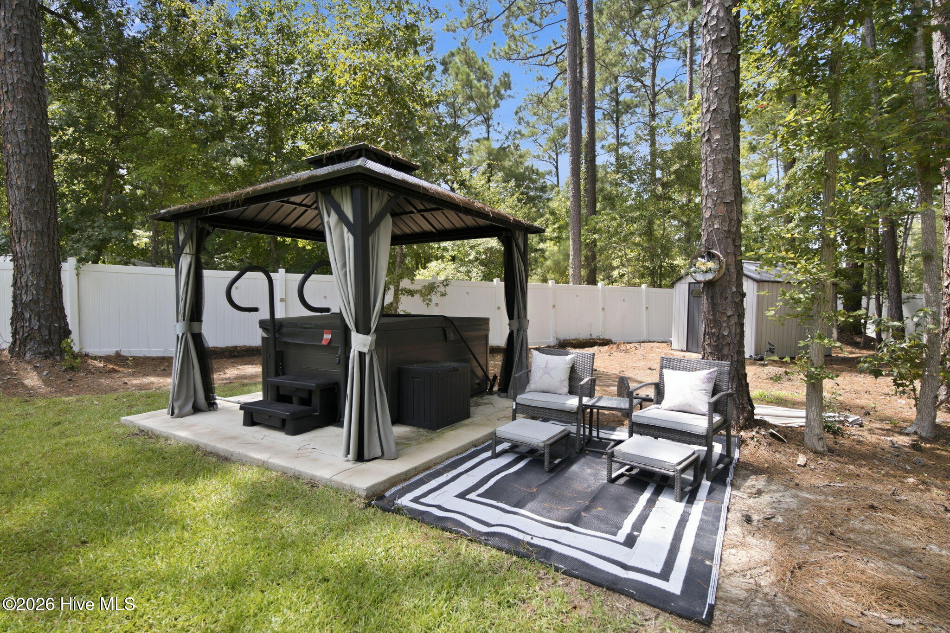
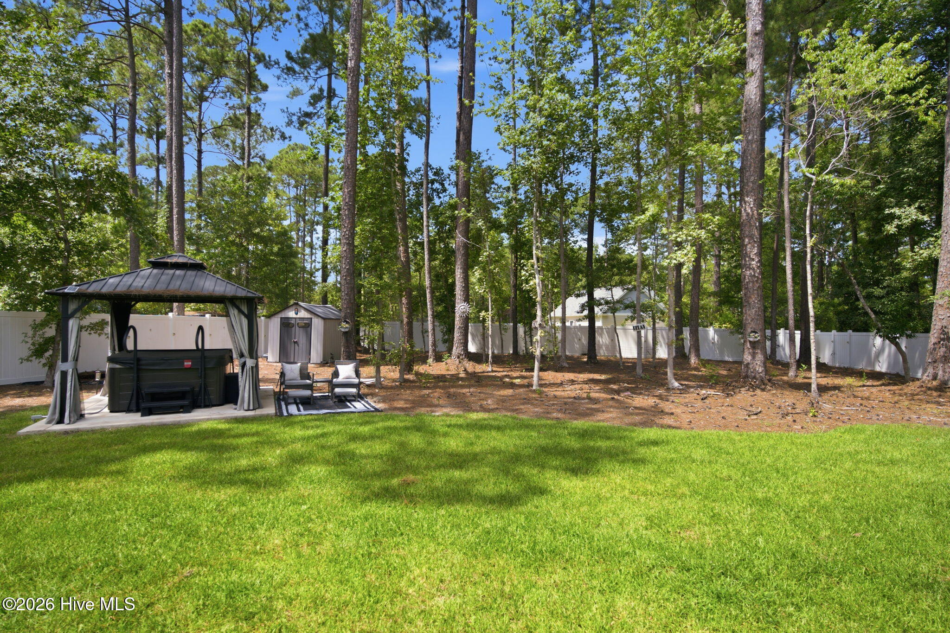
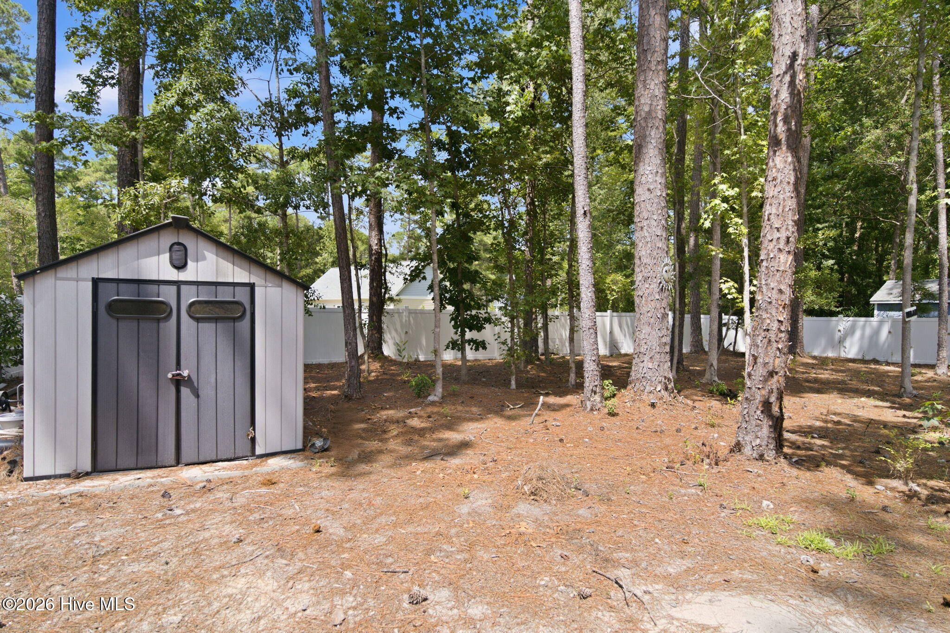
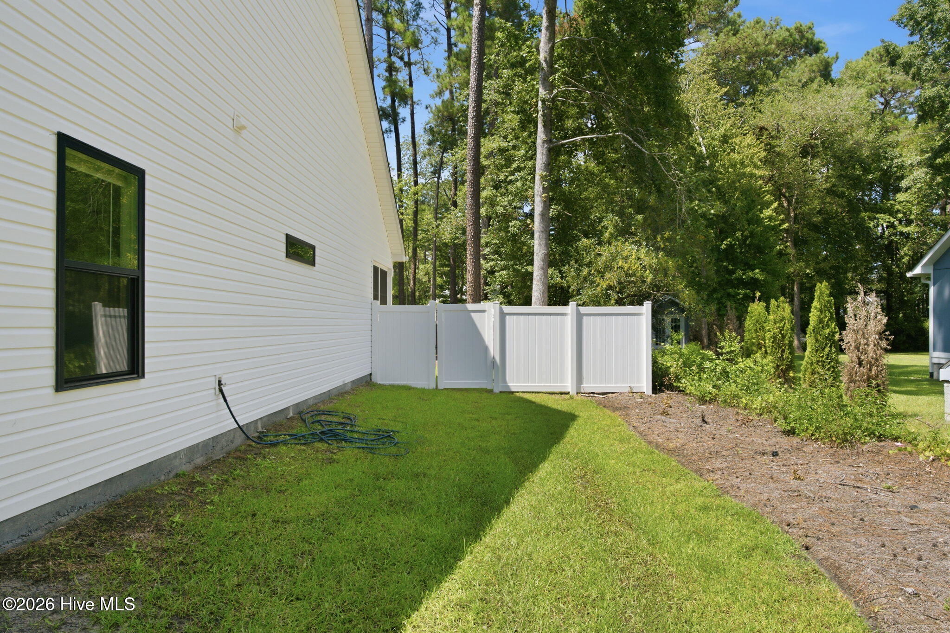
Step outside to your private backyard retreat, where professional landscaping, a charming gazebo, and a luxurious hot tub create an exceptional setting for entertaining or unwinding. The fully fenced backyard provides privacy and a polished outdoor environment for gatherings, pets, or quiet evenings under the stars.

With its spacious homesite, elevated outdoor amenities, low HOA, and like-new construction, this exceptional property offers a rare opportunity to enjoy luxury, privacy, and modern Southern living at its finest.
Seller offering $5000 concession to use as you choose with acceptable offer.

3
beds

2
baths

3,800 Sq.Ft. LIVING AREA

0.46 Acres lot

Christina Russell

Christina Russell

Features & Amenities

Interior

  • total bedrooms3
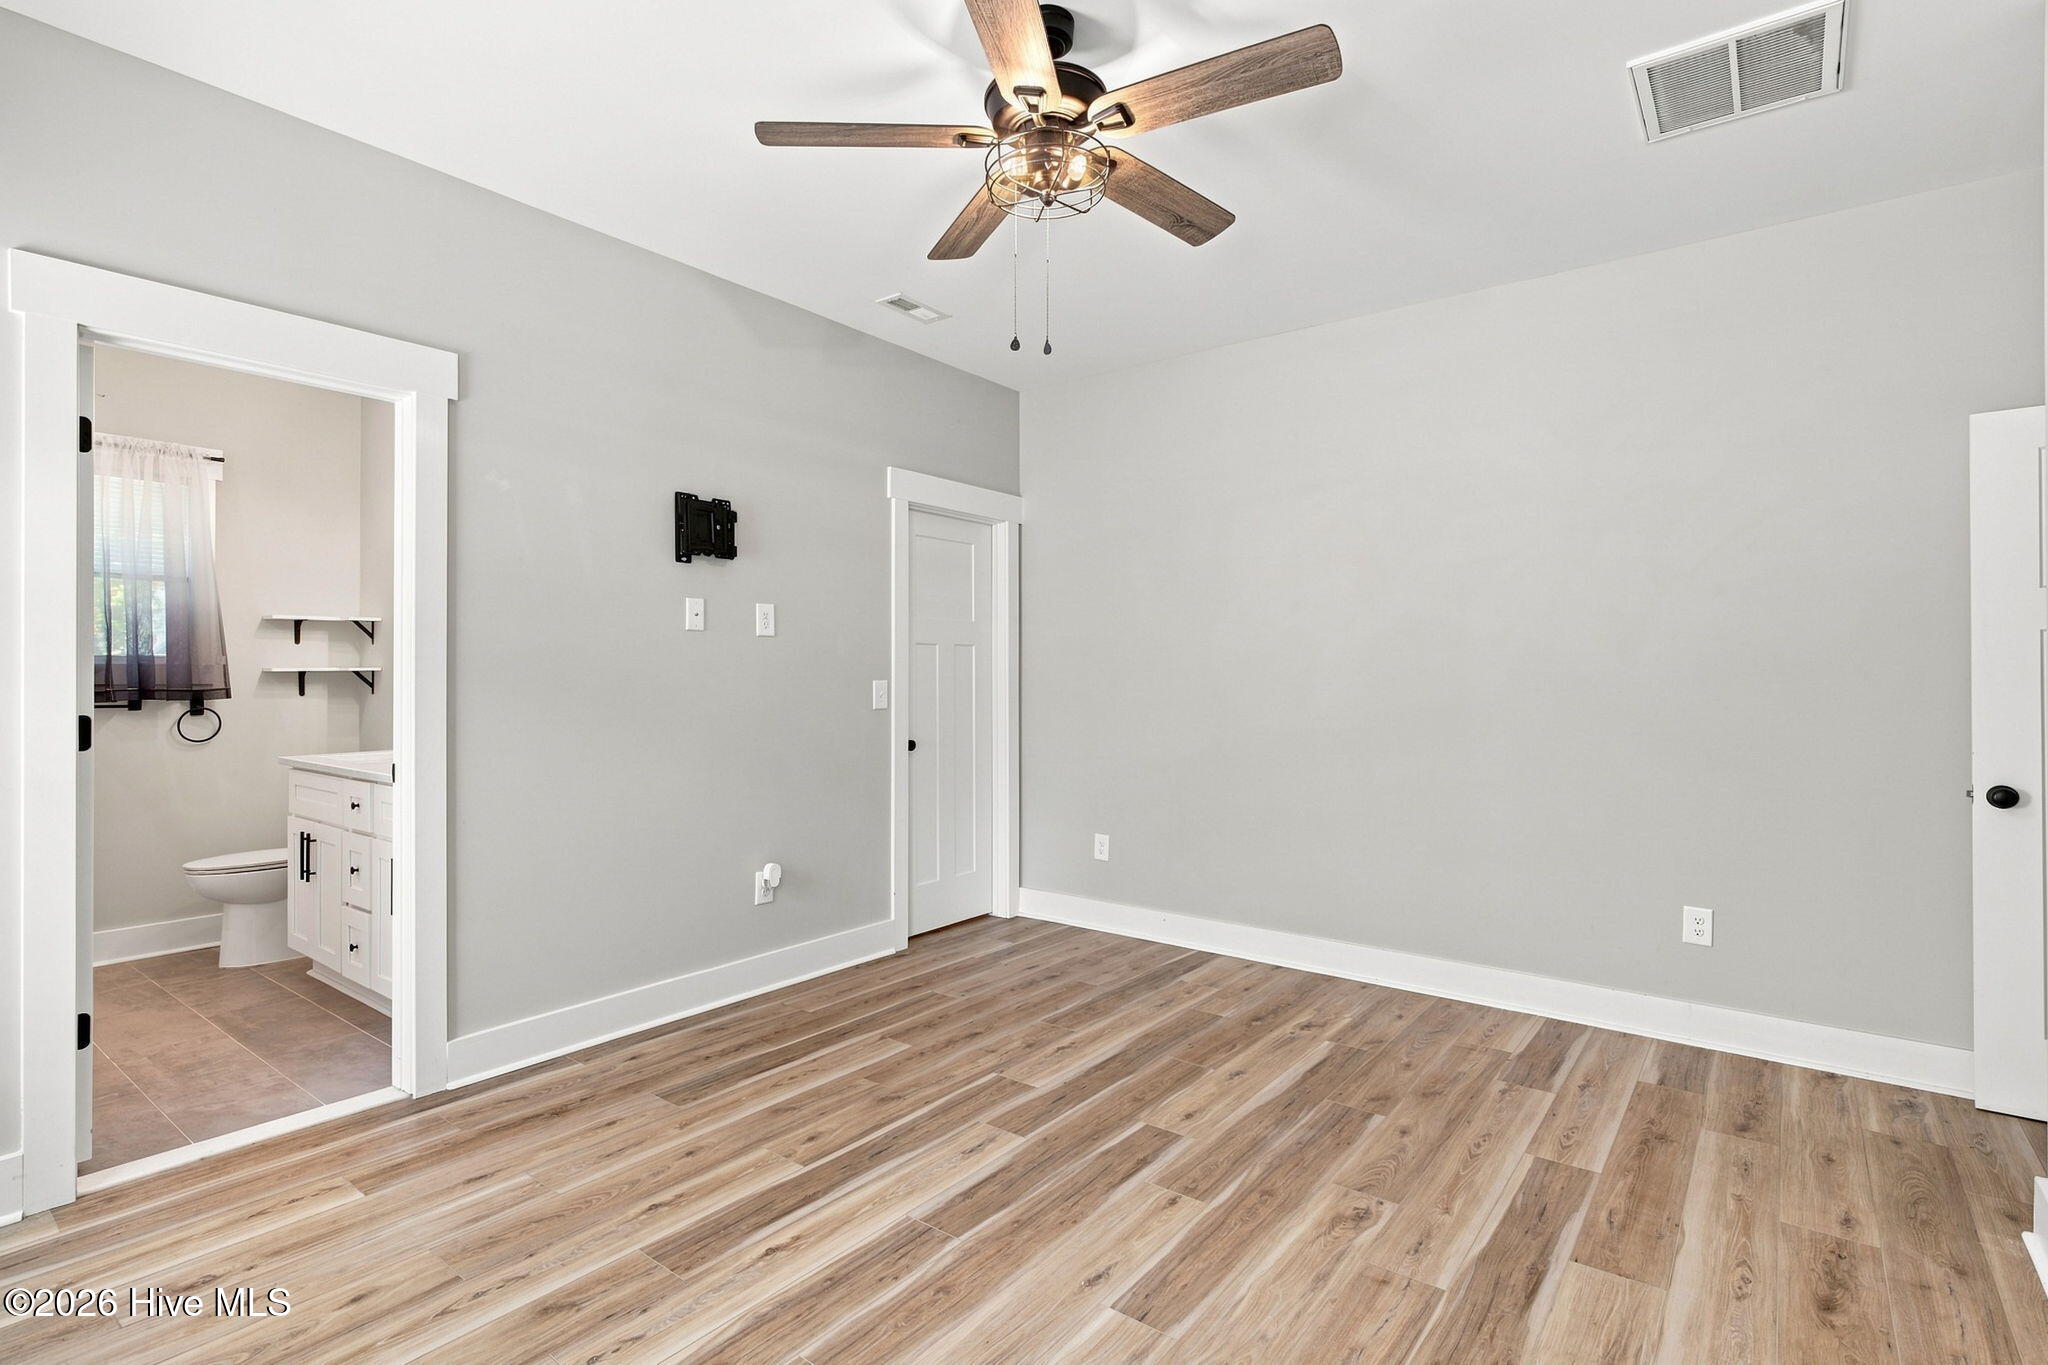
  • Total bathrooms2
  • full bathrooms2
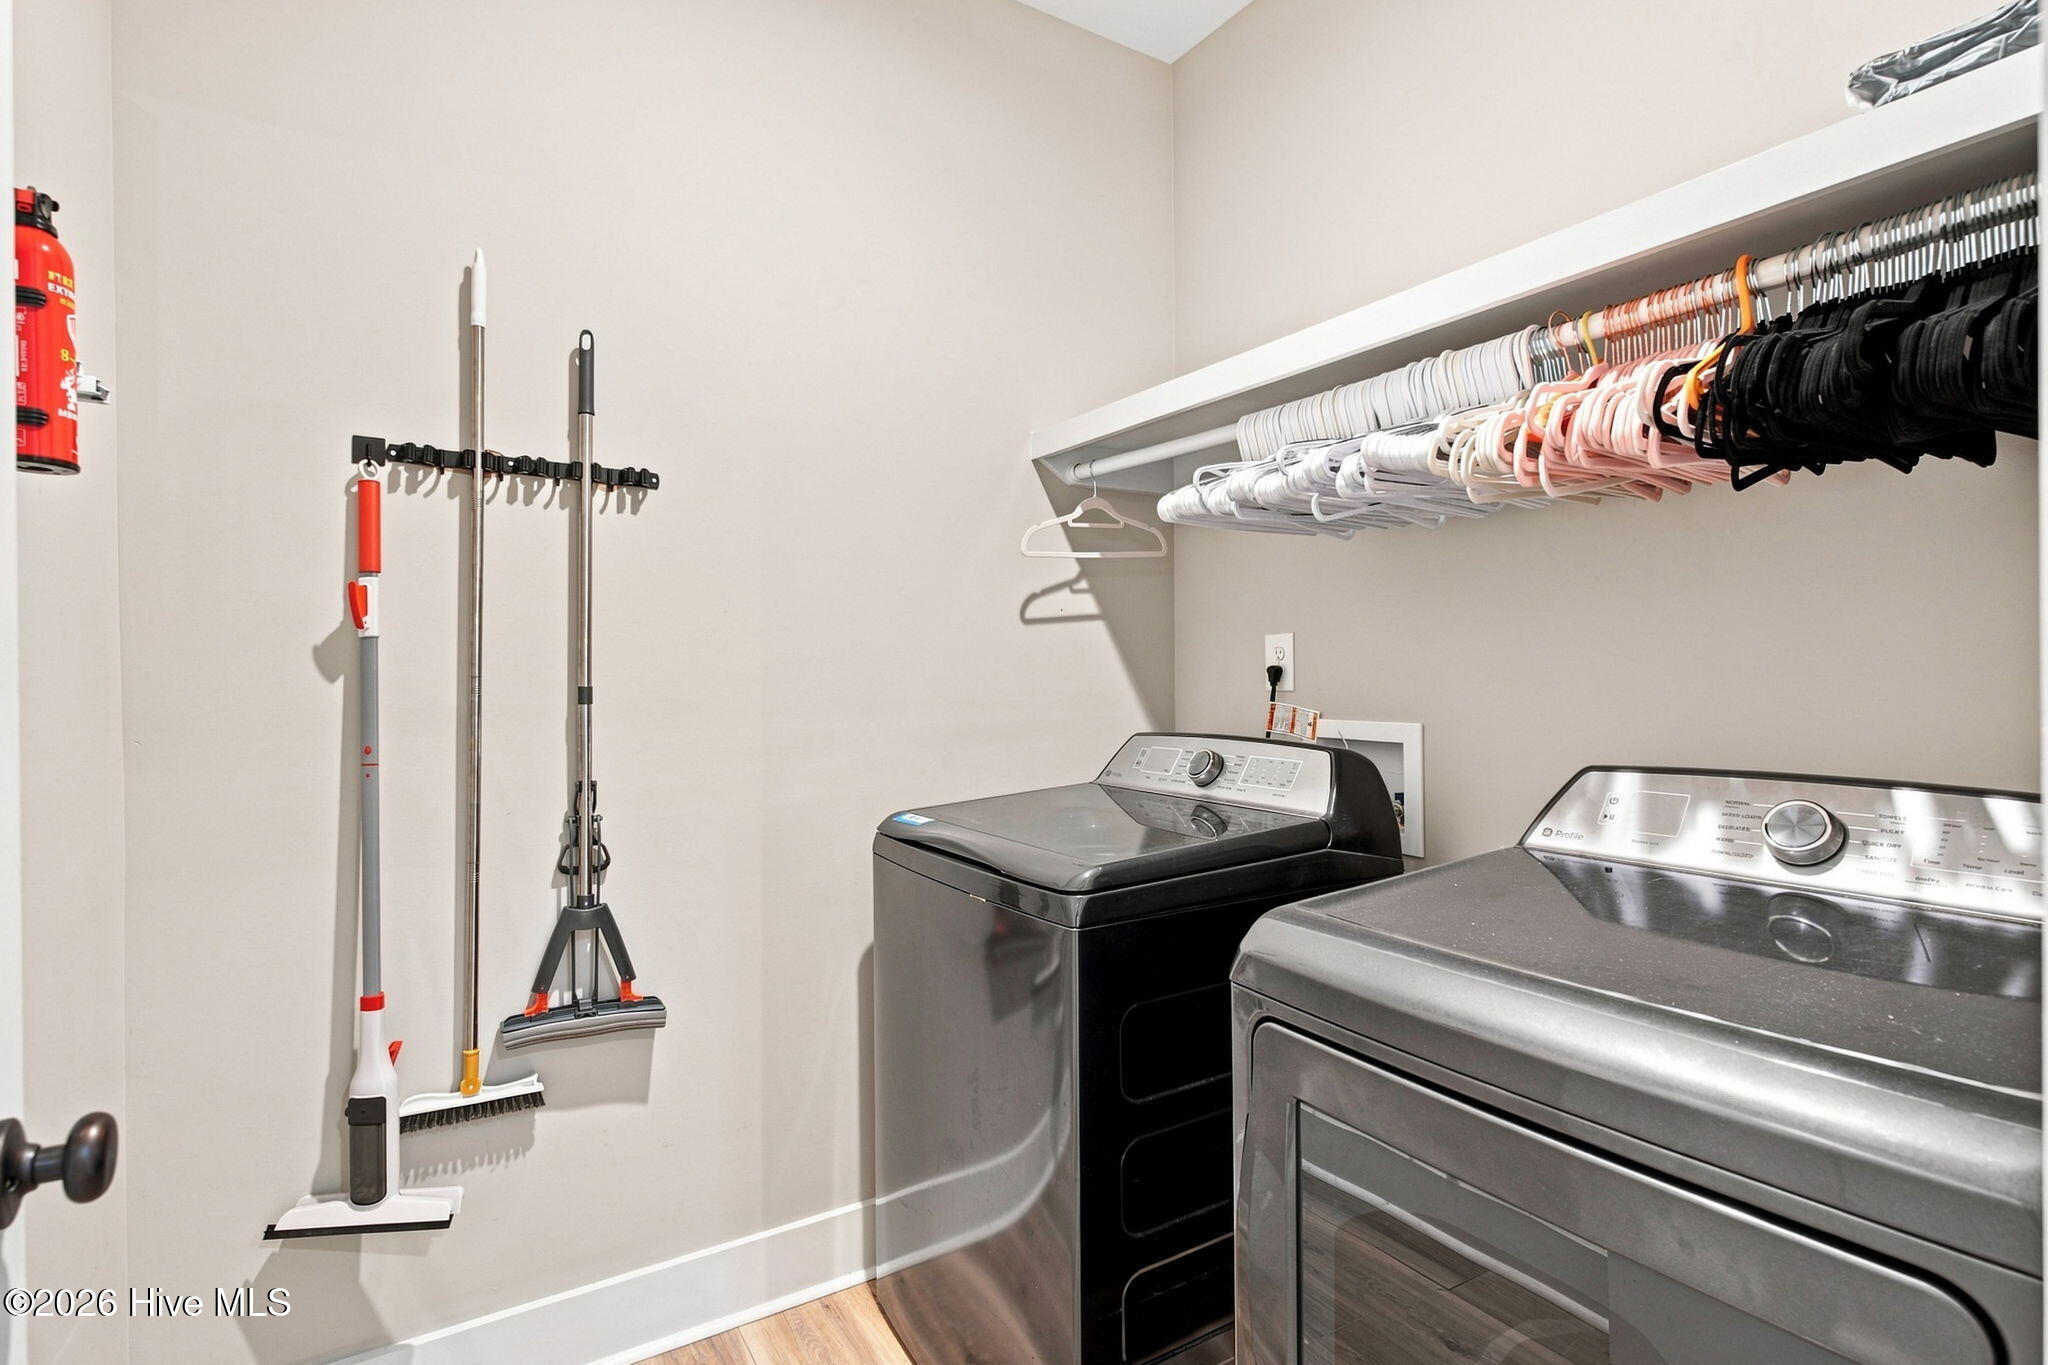
  • Laundry room Dryer Hookup, Washer Hookup, Laundry Room
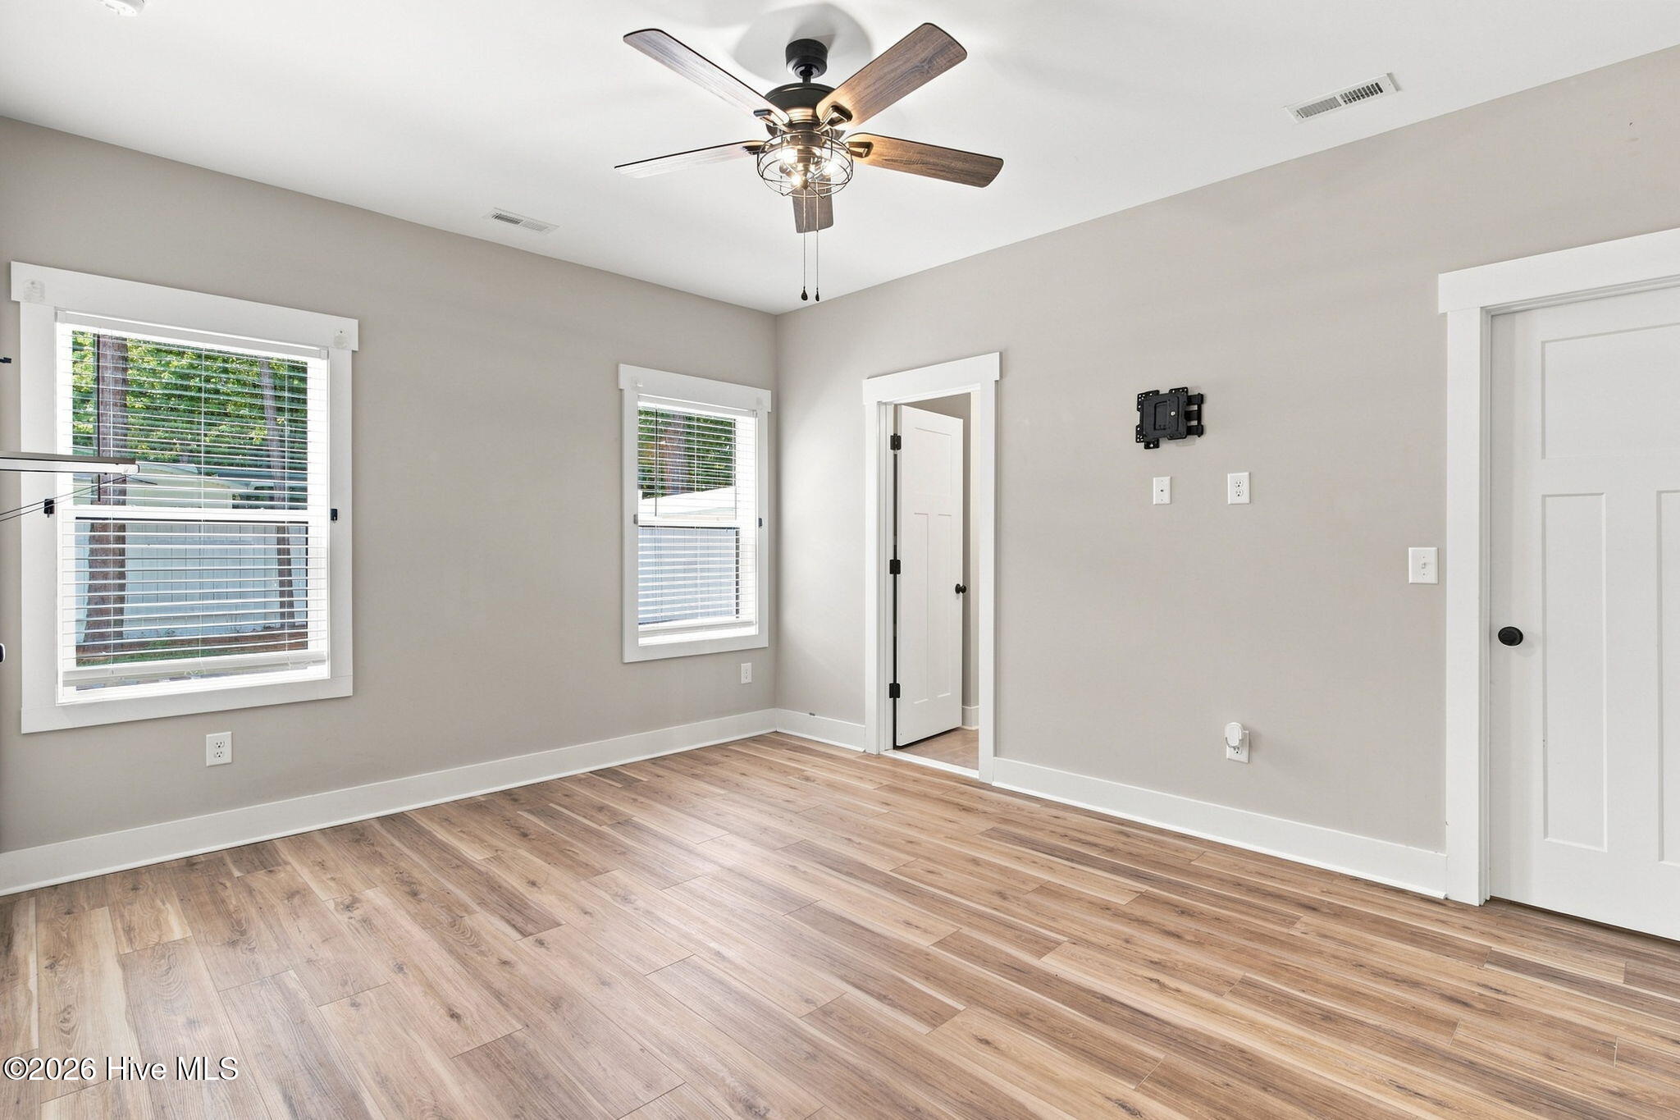
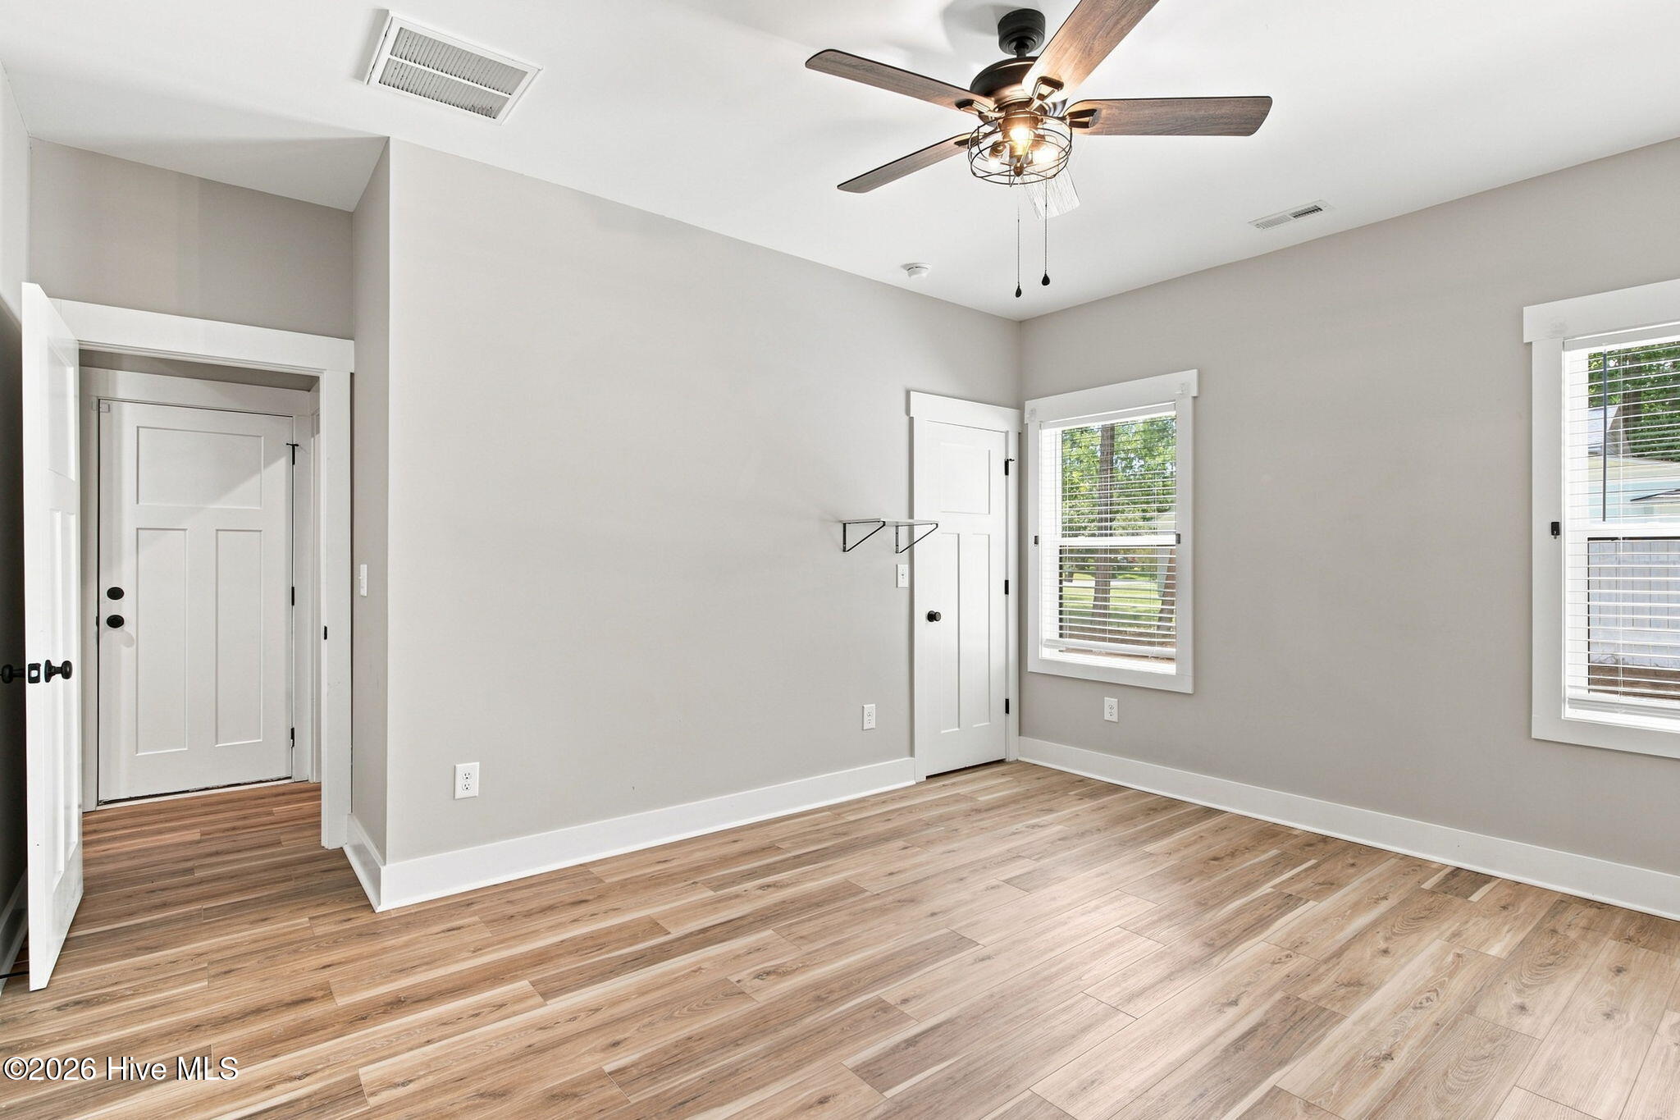
  • Flooring LVT/LVP, Tile
  • APPLIANCES Built-In Microwave, Washer, Range, Dryer, Dishwasher, Generator
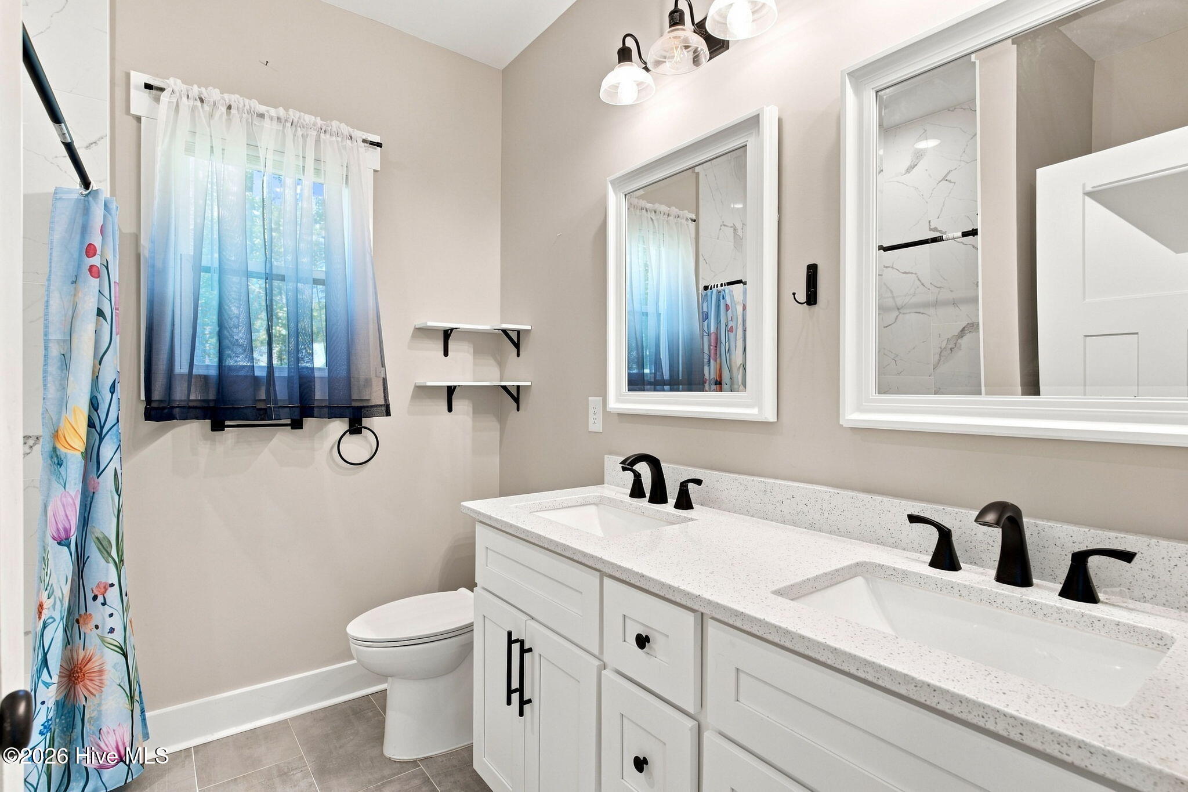
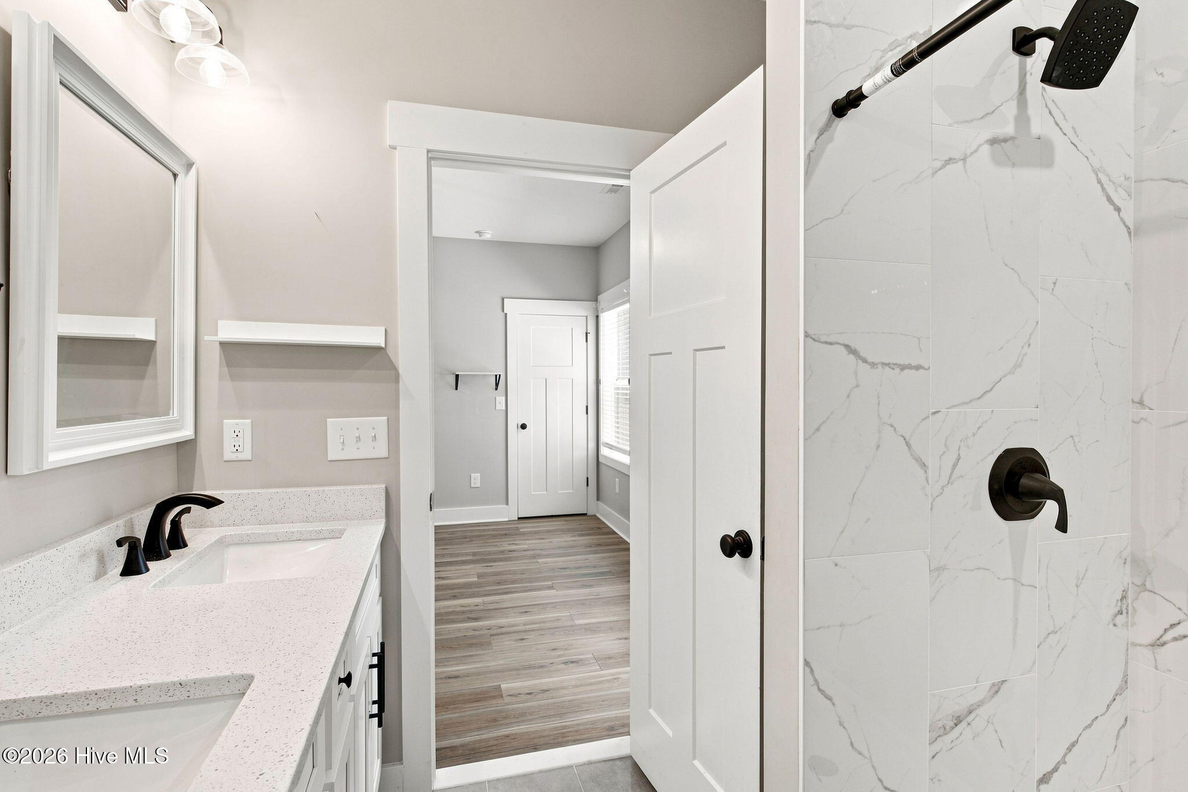
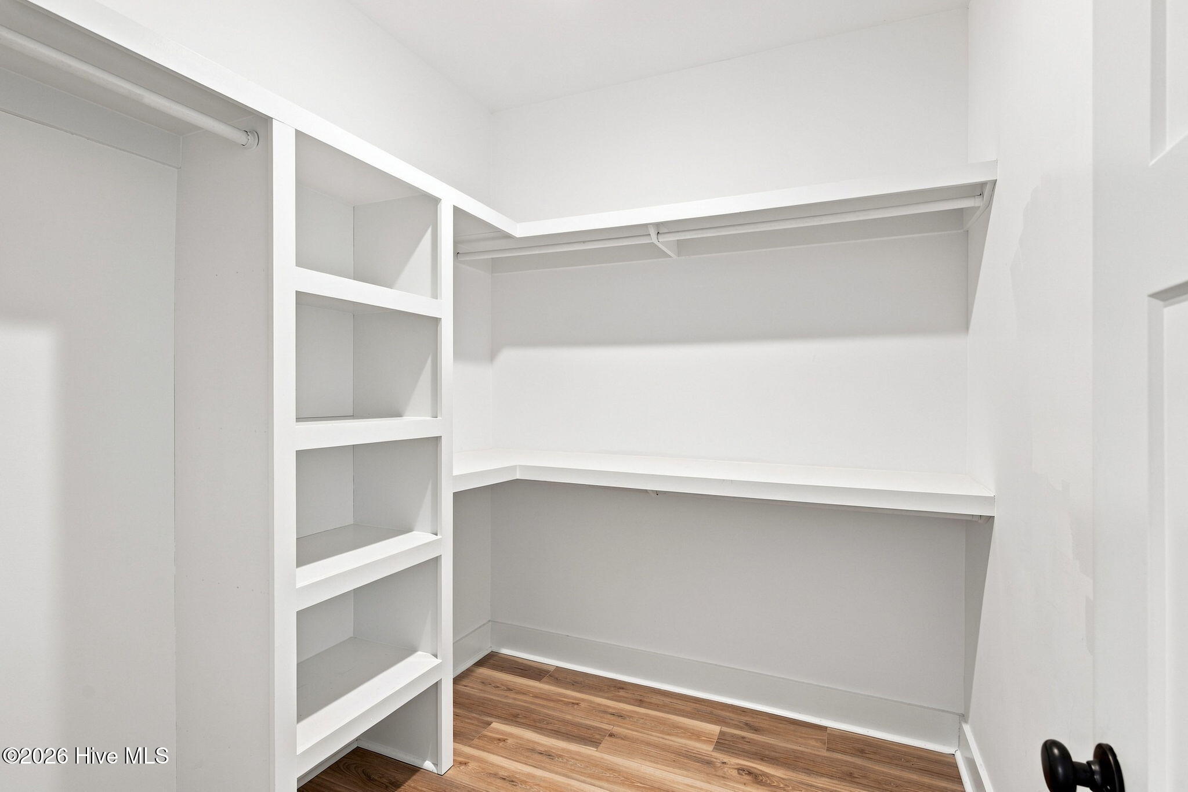
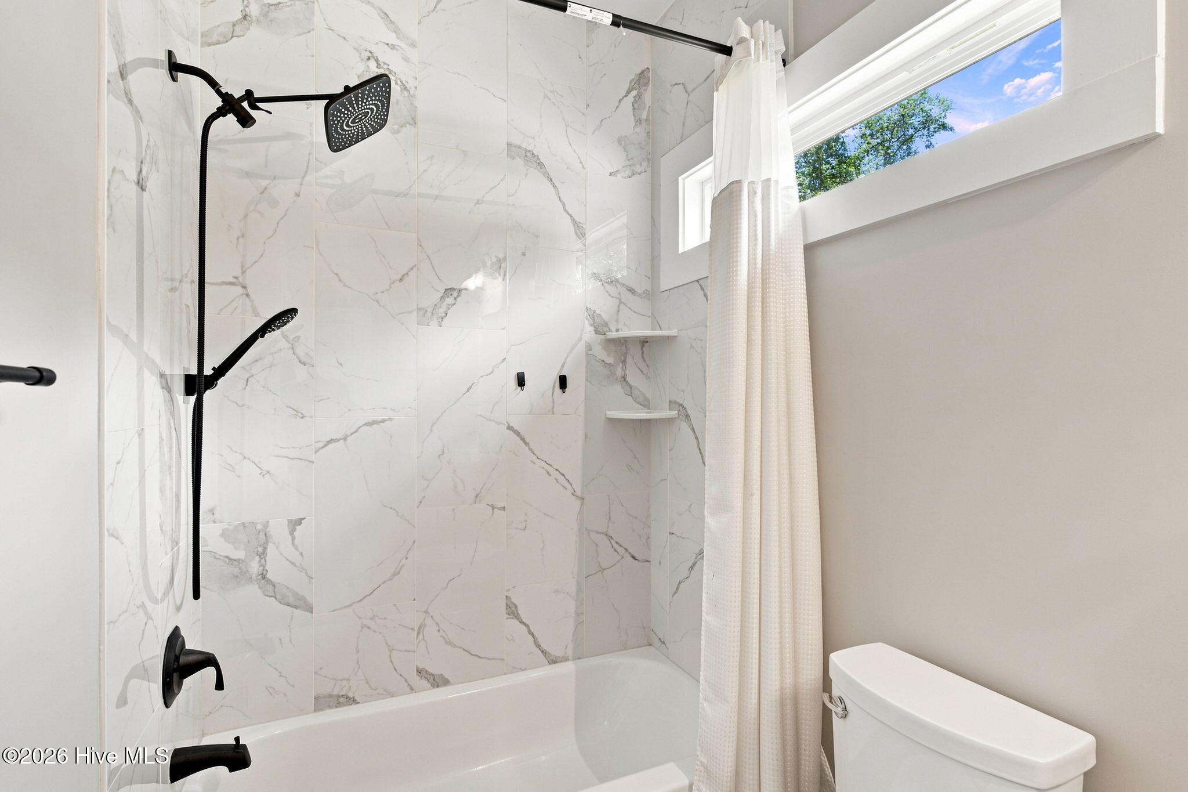
  • other interior Features Master Downstairs, Walk-in Closet(s), Entrance Foyer, Kitchen Island, Ceiling Fan(s), Hot Tub, Walk-in Shower, Walk-In Closet(s)

Area & Lot

  • Status Coming Soon
  • Living Area3,800 Sq.Ft.
  • Total Area1,600 Sq.Ft.
  • Lot Area0.46 Acres
  • MLS® ID100599159
  • TypeResidential
  • YEAR BUILT2024
  • View DescriptionSee Remarks
  • Elementary SchoolJessie Mae Monroe Elementary
  • Middle SchoolShallotte Middle
  • High SchoolWest Brunswick
  • School DistrictBrunswick County Schools

Exterior

  • STORIES1
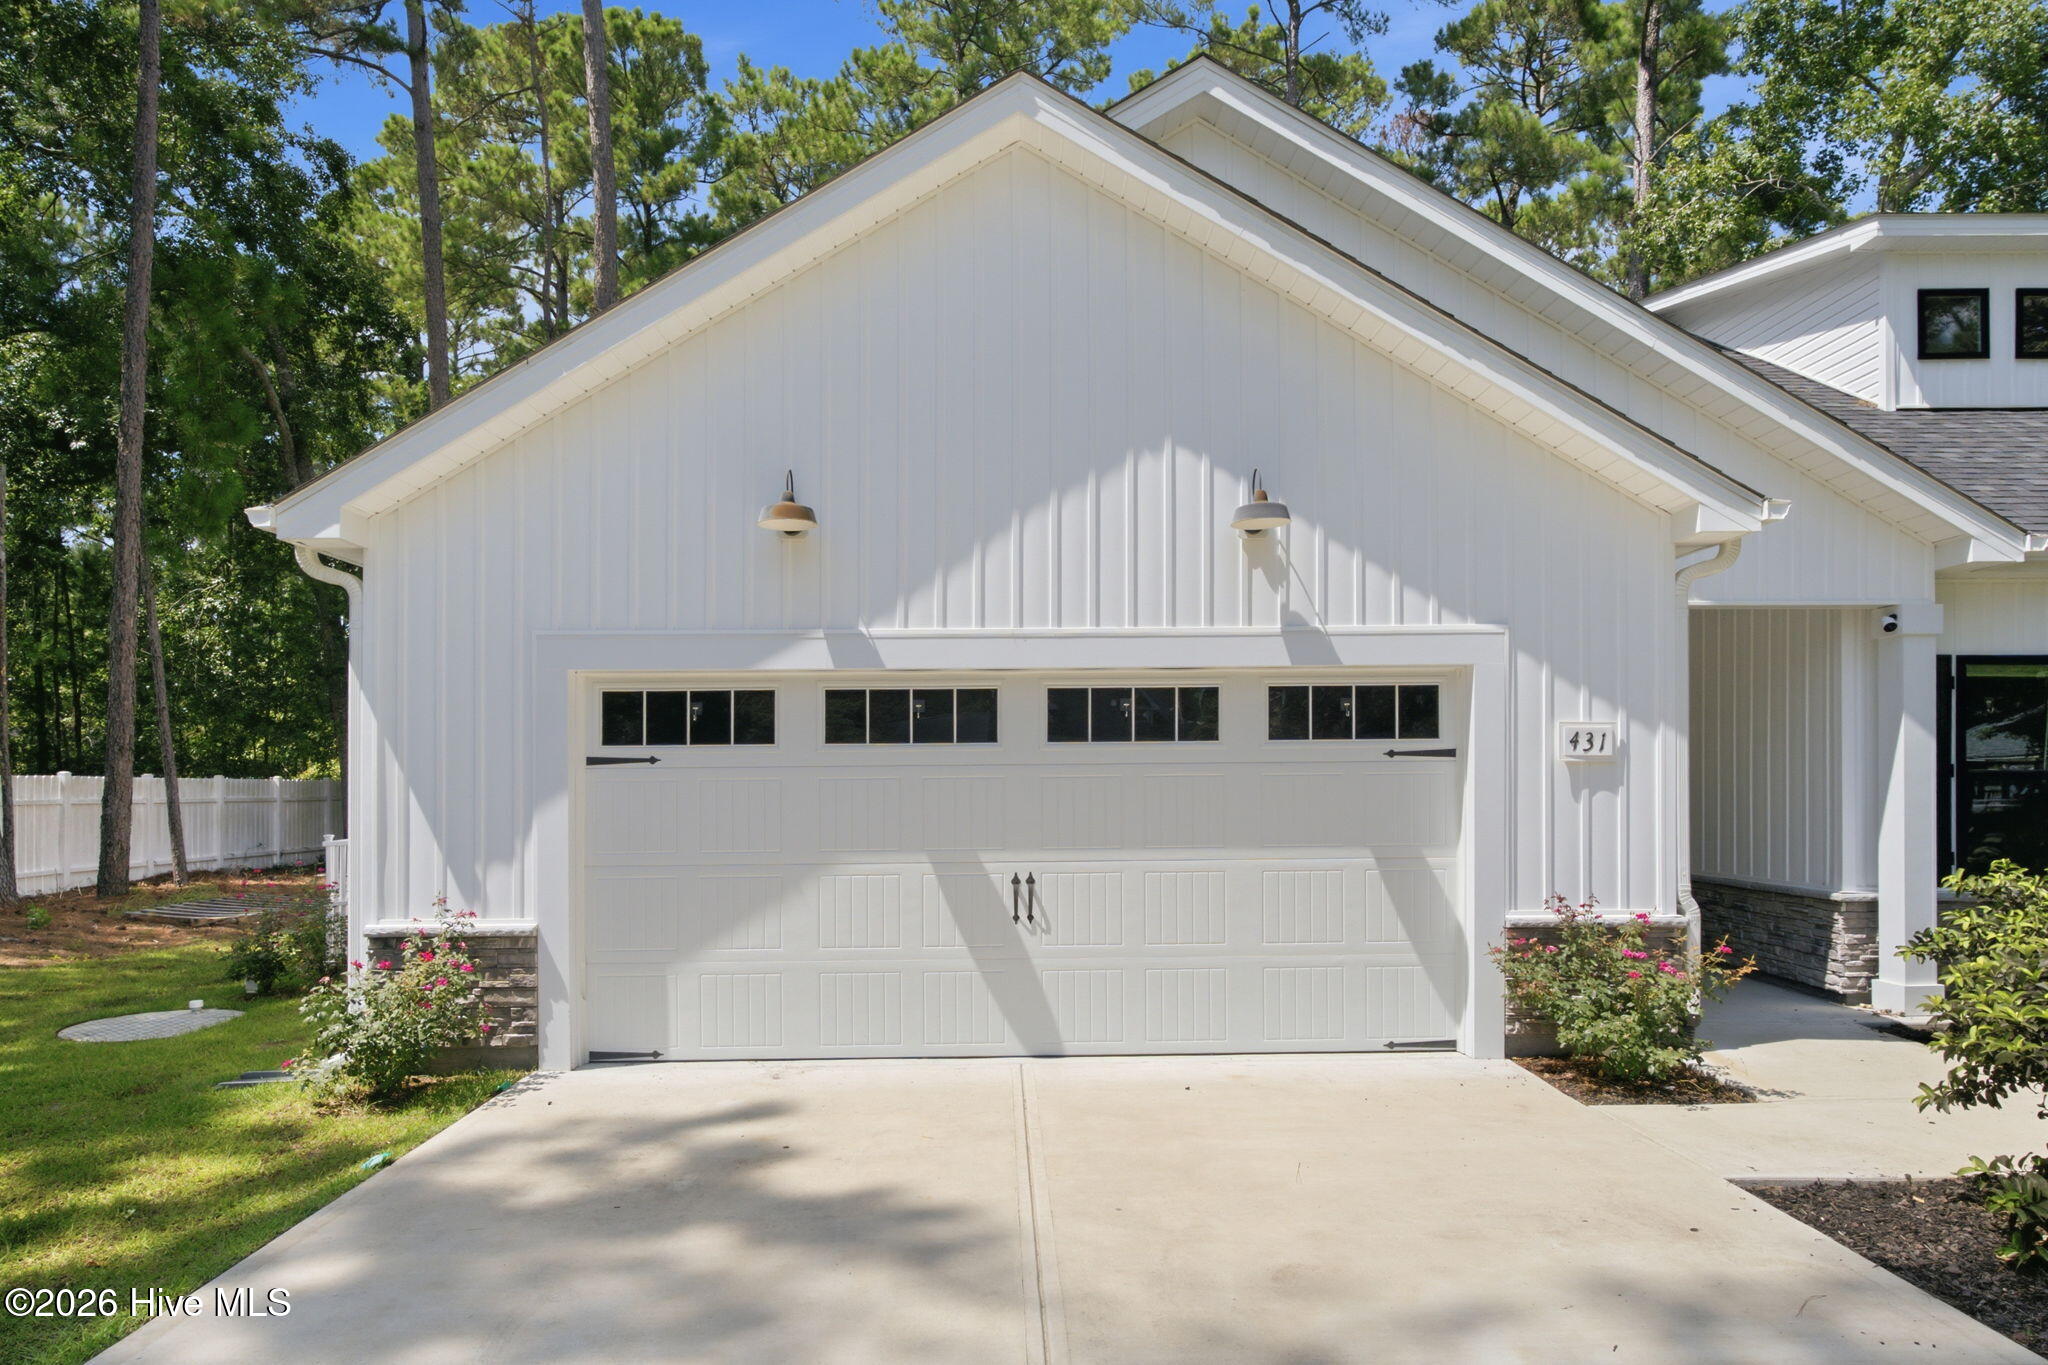
  • Garage Space2.0
  • water SourcePublic
  • utilitiesSewer Connected, Water Connected
  • roofShingle
  • parkingGarage Faces Front, Concrete, Garage
  • HEAT TYPEHeat Pump, Electric
  • AIR CONDITIONINGCentral Air, Heat Pump
  • sewerMunicipal Sewer, Brunswick County Public Utilities
  • SubstructureSlab
  • HOA AmenitiesCommunity Pool, Maintenance Common Areas, Management, Party Room, Pickleball, Picnic Area, Playground, Tennis Court(s)

Financial

  • Sales Price$460,000
  • HOA $525/yr
  • Zoning Co-R-7500

Mortgage Calculator

Estimate your monthly mortgage payment, including the principal and interest, property taxes, and HOA. Adjust the values to generate a more accurate rate.
All estimates are provided for informational purposes only. Actual amounts may vary.
$0,000 Your Payment 20 15 65
$0,000 Your Payment

Work With Us

With Over 40 Years of Closing Real Estate Deals, the Living by The Coast Realty Group Is a Top Producing Real Estate Team in Coastal Southeast North Carolina that Continually Provides Our Clients with The Upmost Care and Representation at Every Phase.

Follow Me on Instagram