Leave a Message

Thank you for your message. We will be in touch with you shortly.

521 Sanderling Court Lot 350
SEE ALL PHOTOS
521 Sanderling Court Lot 350
Sold

521 Sanderling Court Lot 350

521 Sanderling Court Lot 350, Sneads Ferry, NC 28460

$432,640
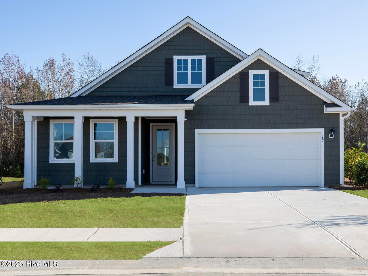
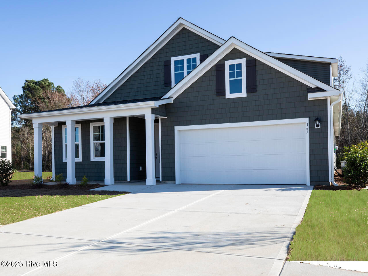
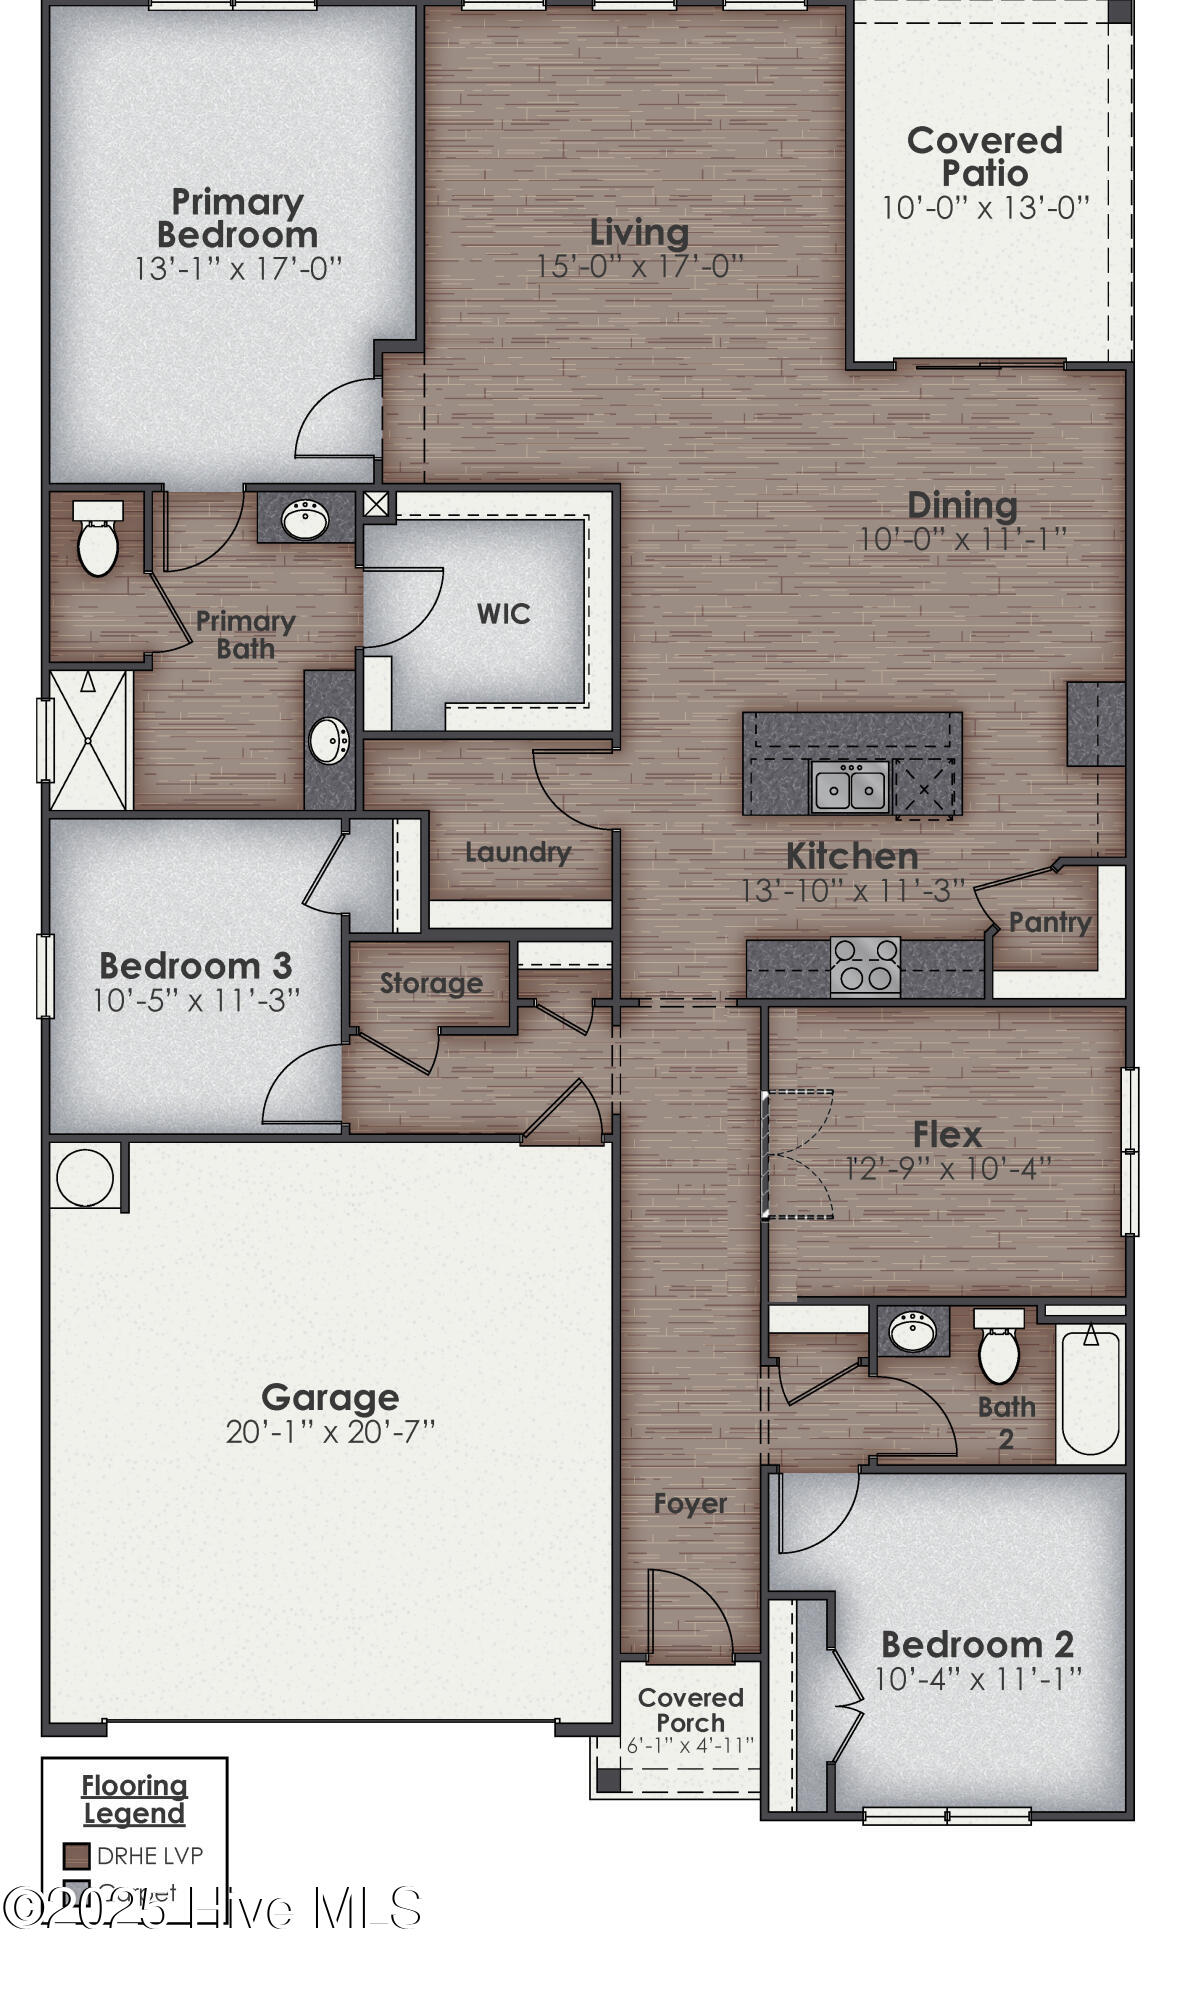
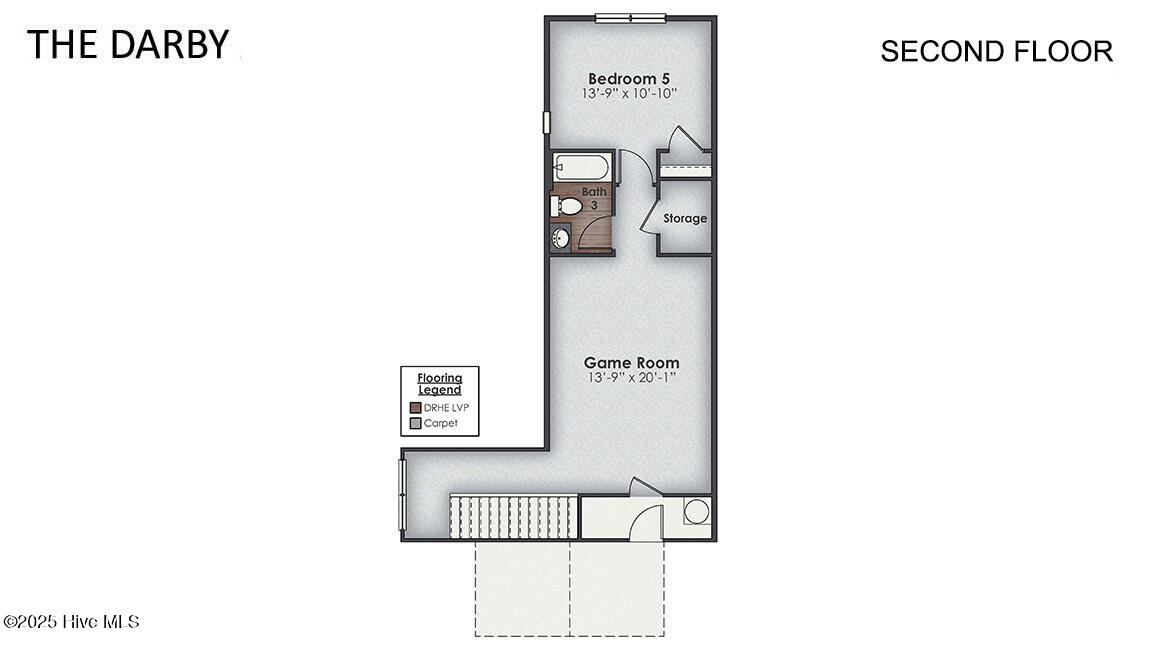
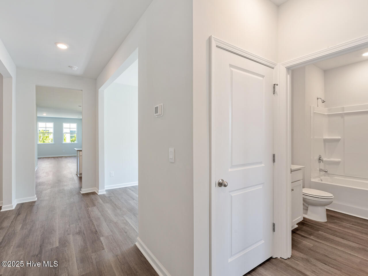
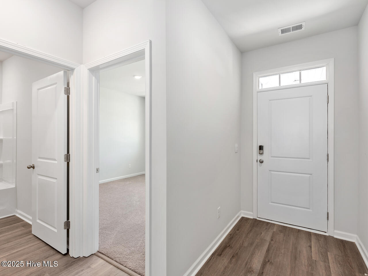
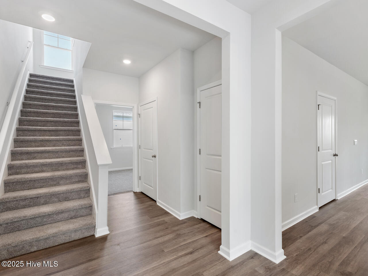
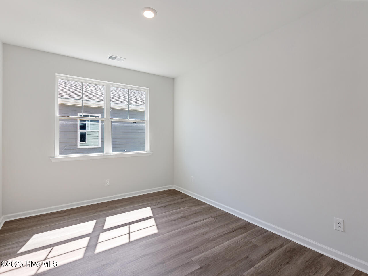
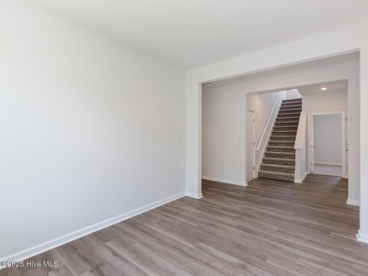
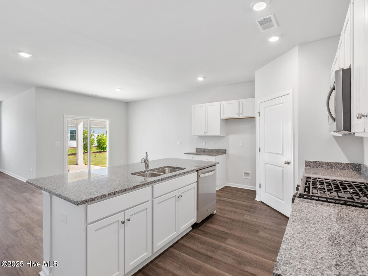
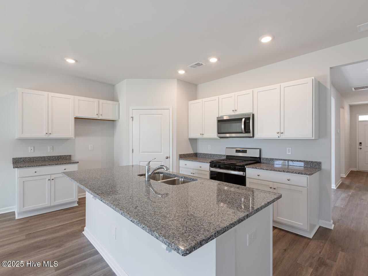
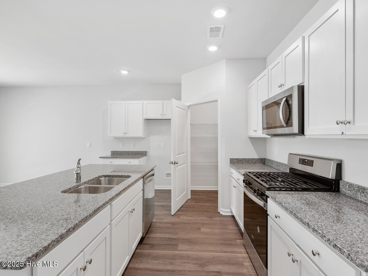
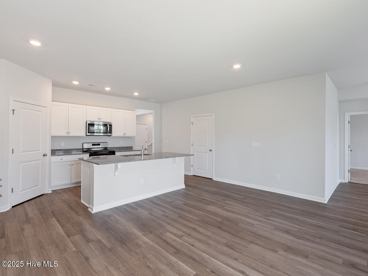
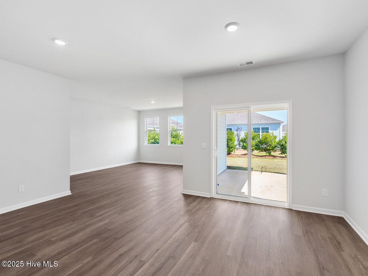
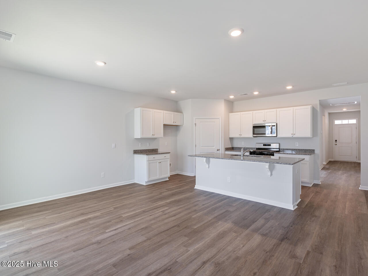
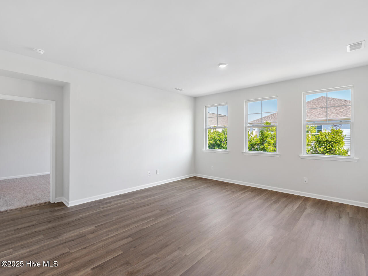
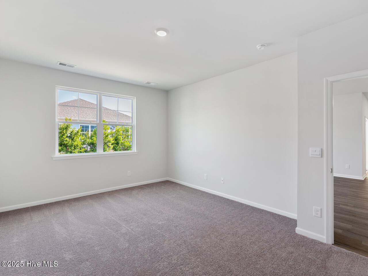
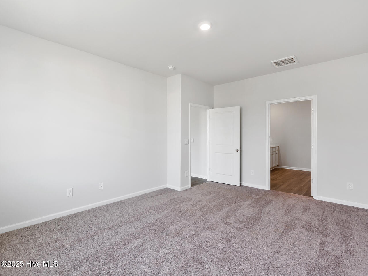
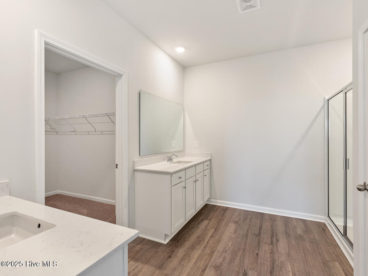
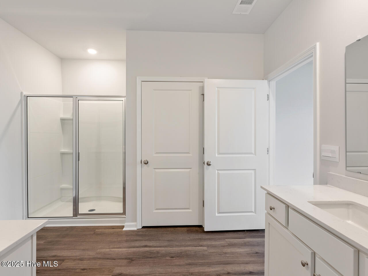
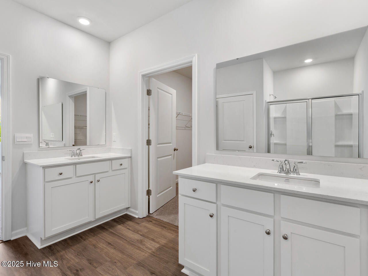
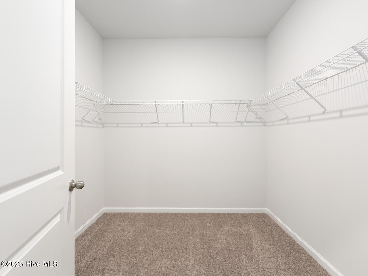
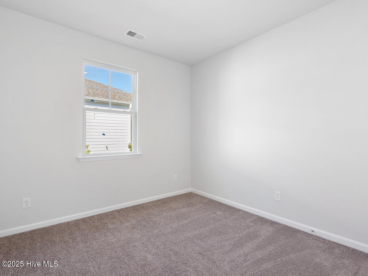
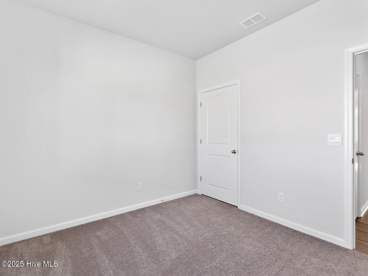
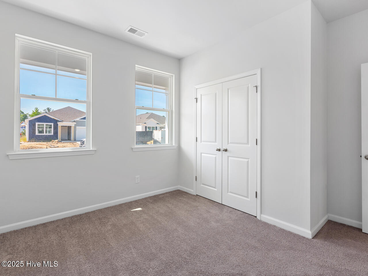
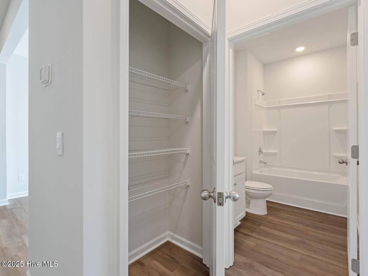
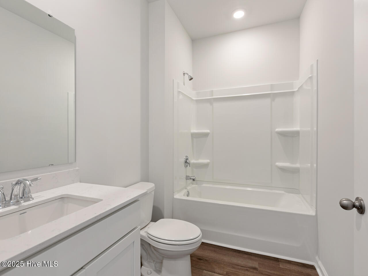
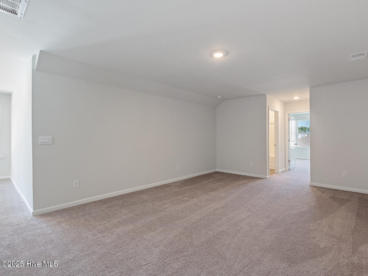
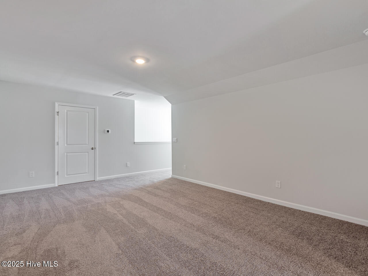
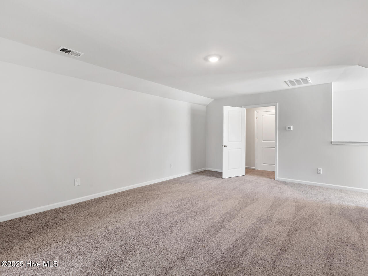
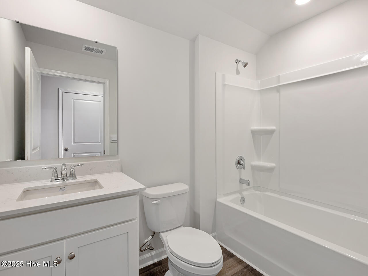
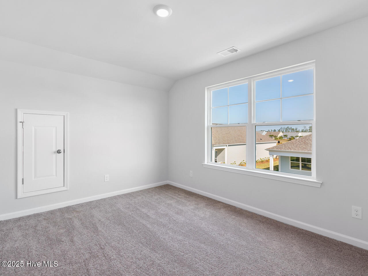
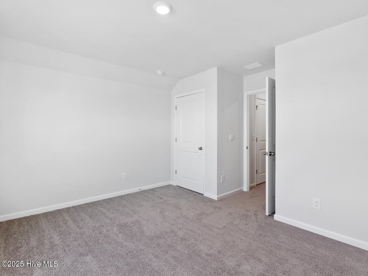
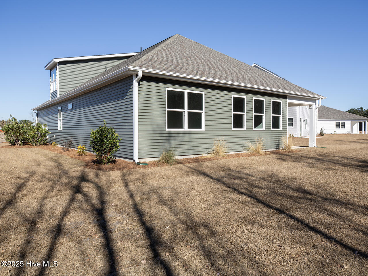
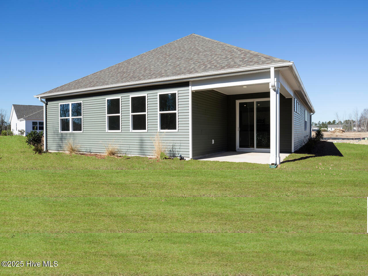
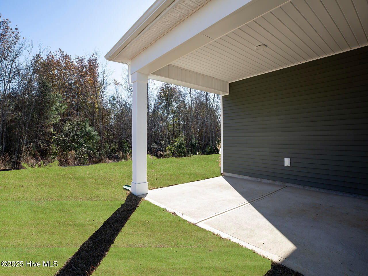
Welcome home to the highly desired community, The Preserve at Tidewater, where coastal living meets comfort! Located just 10 minutes from North Topsail Beach and close to Stone Bay and the Courthouse Bay gate of Camp Lejeune! The Darby floor plan features an open-concept layout with a kitchen equipped with granite countertops, single bowl stainless sink, stainless steel appliances, including a smooth-top electric range, microwave, and dishwasher. The large island is great for gatherings. The Primary Suite offers a bathroom with a dual vanity, a walk-in shower, and a spacious closet. On the first floor, there are three additional bedrooms with low-maintenance LVP flooring and plentiful closet space! Upstairs, the Darby has a large bedroom, a game/living room, and a full bathroom, providing extra space for guests or a home office. This flexible design and premium finishes make the Darby a perfect choice for those seeking both comfort and style. The backyard of this home is the perfect size with an added bonus of greenspace behind for privacy. Home Is Connected(r) Smart Home Technology is included in your new home and comes with an industry-leading suite of smart home products including touchscreen interface, video doorbell, front door light, z-wave t-stat, & door lock all controlled by included Alexa Pop and smartphone app with voice! T

5
beds

3
baths

2,671 Sq.Ft. LIVING AREA

0.59 Acres lot

Christina Russell

Christina Russell

Features & Amenities

Interior

  • total bedrooms5
  • Total bathrooms3
  • full bathrooms3
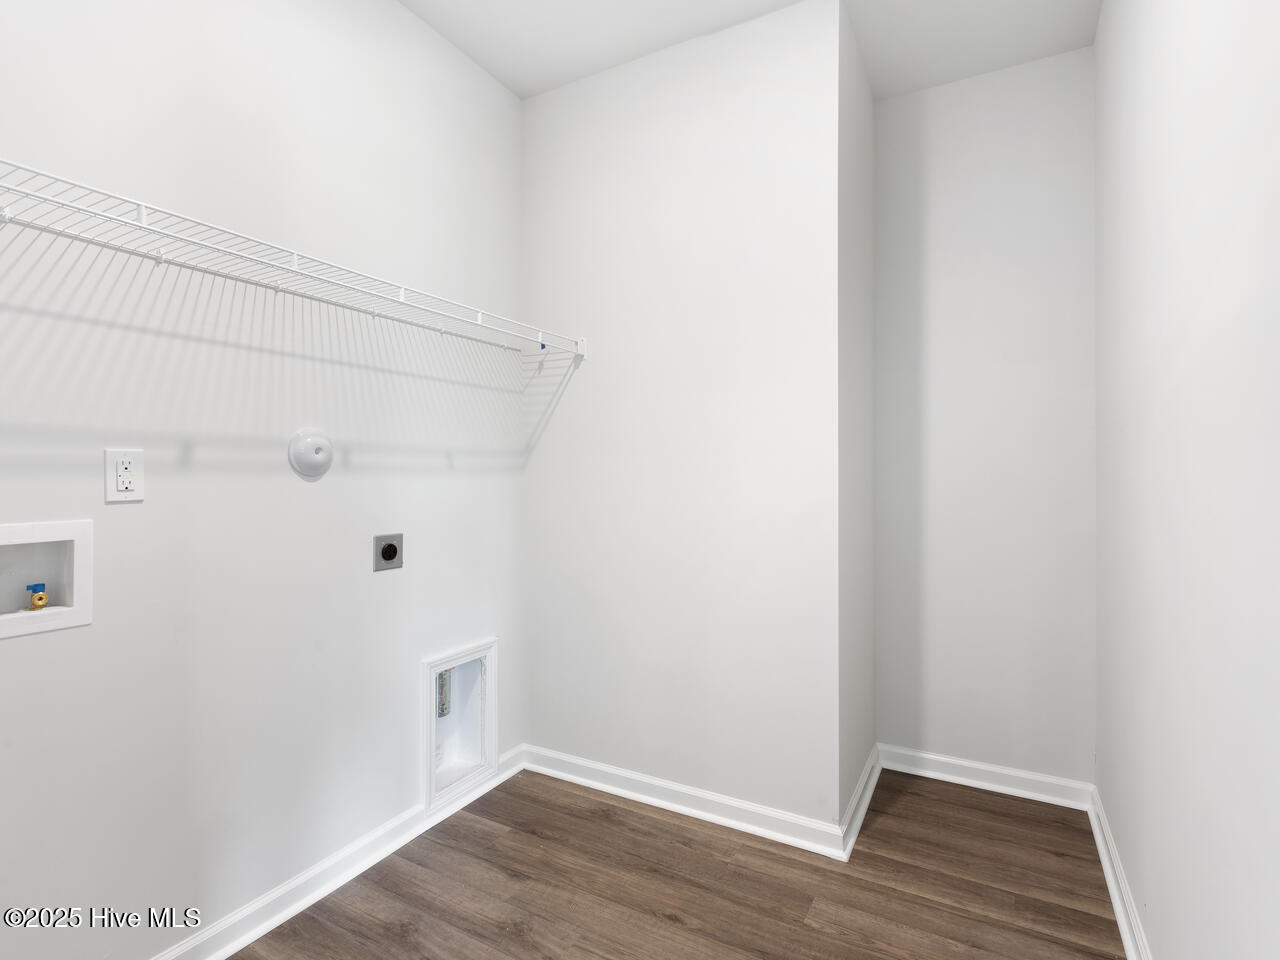
  • Laundry room Laundry Room
  • Flooring LVT/LVP, Carpet
  • APPLIANCES Electric Oven, Built-In Microwave, Disposal, Dishwasher
  • other interior Features Master Downstairs, Walk-in Closet(s), High Ceilings, Kitchen Island, Pantry, Walk-in Shower, Walk-In Closet(s)

Area & Lot

  • Status Sold
  • Date Sold July 1, 2026
  • Living Area2,671 Sq.Ft.
  • Total Area2,671 Sq.Ft.
  • Lot Area0.59 Acres
  • MLS® ID100547720
  • TypeResidential
  • YEAR BUILT2026
  • Water FrontageNone
  • View DescriptionPond, Water
  • Elementary SchoolDixon
  • Middle SchoolDixon
  • High SchoolDixon
  • School DistrictOnslow

Exterior

  • STORIES2
  • Garage Space2.0
  • water SourcePublic
  • utilitiesSewer Available, Water Available
  • PoolNone, See Remarks
  • roofArchitectural Shingle
  • parkingGarage Faces Front, Attached, Concrete, Garage Door Opener
  • HEAT TYPEHeat Pump, Electric
  • AIR CONDITIONINGCentral Air, Heat Pump
  • sewerMunicipal Sewer
  • SubstructureSlab
  • Disability FeaturesNone
  • HOA AmenitiesCommunity Pool, Maintenance Common Areas, Maintenance Grounds, Street Lights
  • security FeaturesSmoke Detector(s)
  • other exterior FeaturesThermal Doors

Financial

  • Sales Price$432,640
  • HOA $924/yr
  • Zoning R-20

Work With Us

With Over 40 Years of Closing Real Estate Deals, the Living by The Coast Realty Group Is a Top Producing Real Estate Team in Coastal Southeast North Carolina that Continually Provides Our Clients with The Upmost Care and Representation at Every Phase.

Follow Me on Instagram