66 N Beatrice Drive
66 N Beatrice Drive
66 N Beatrice Drive
66 N Beatrice Drive
66 N Beatrice Drive
66 N Beatrice Drive
66 N Beatrice Drive
66 N Beatrice Drive
66 N Beatrice Drive
66 N Beatrice Drive
66 N Beatrice Drive
66 N Beatrice Drive
66 N Beatrice Drive
66 N Beatrice Drive
66 N Beatrice Drive
66 N Beatrice Drive
66 N Beatrice Drive
66 N Beatrice Drive
66 N Beatrice Drive
66 N Beatrice Drive
66 N Beatrice Drive
66 N Beatrice Drive
66 N Beatrice Drive
66 N Beatrice Drive
66 N Beatrice Drive
66 N Beatrice Drive
66 N Beatrice Drive
66 N Beatrice Drive
66 N Beatrice Drive
66 N Beatrice Drive
66 N Beatrice Drive
66 N Beatrice Drive
66 N Beatrice Drive
SEE ALL PHOTOS
66 N Beatrice Drive
66 N Beatrice Drive
66 N Beatrice Drive
66 N Beatrice Drive
66 N Beatrice Drive
66 N Beatrice Drive
66 N Beatrice Drive
66 N Beatrice Drive
66 N Beatrice Drive
66 N Beatrice Drive
66 N Beatrice Drive
66 N Beatrice Drive
66 N Beatrice Drive
66 N Beatrice Drive
66 N Beatrice Drive
66 N Beatrice Drive
66 N Beatrice Drive
66 N Beatrice Drive
66 N Beatrice Drive
66 N Beatrice Drive
66 N Beatrice Drive
66 N Beatrice Drive
66 N Beatrice Drive
66 N Beatrice Drive
66 N Beatrice Drive
66 N Beatrice Drive
66 N Beatrice Drive
66 N Beatrice Drive
66 N Beatrice Drive
66 N Beatrice Drive
66 N Beatrice Drive
66 N Beatrice Drive
66 N Beatrice Drive
Sold

66 N Beatrice Drive

66 N Beatrice Drive, Rocky Point, NC 28457

$421,500
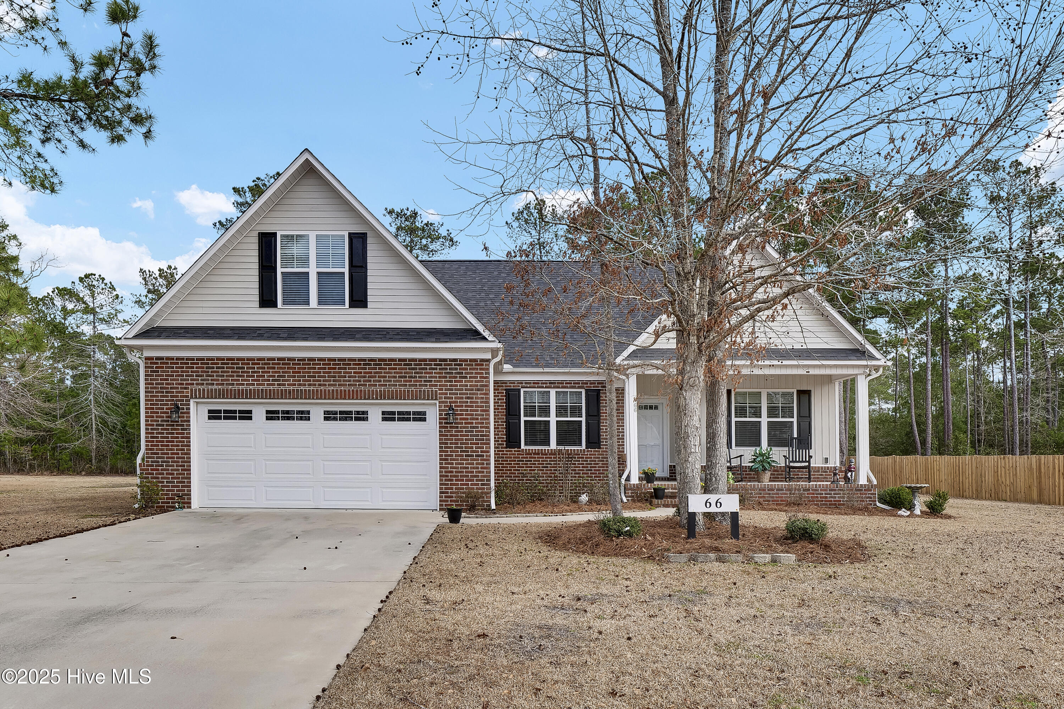
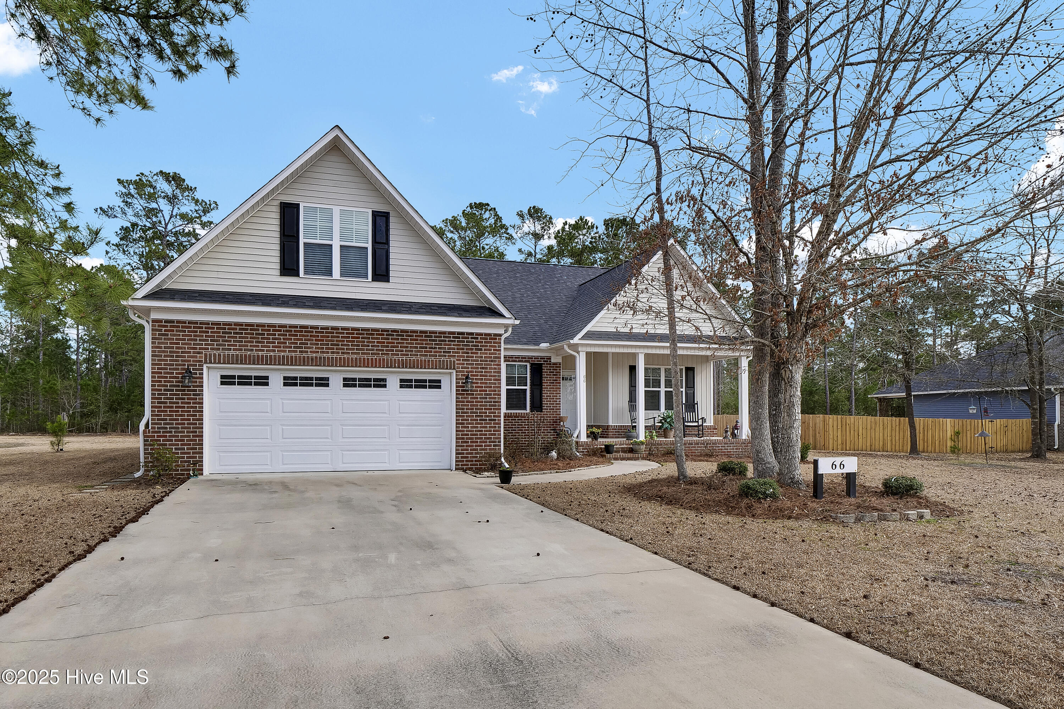
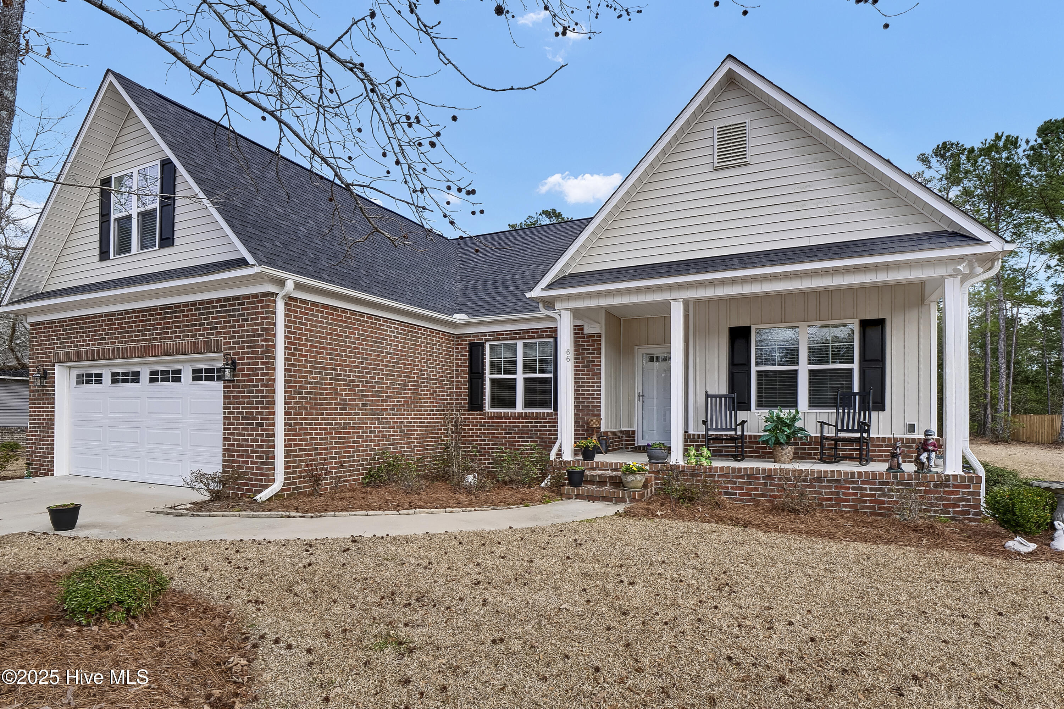
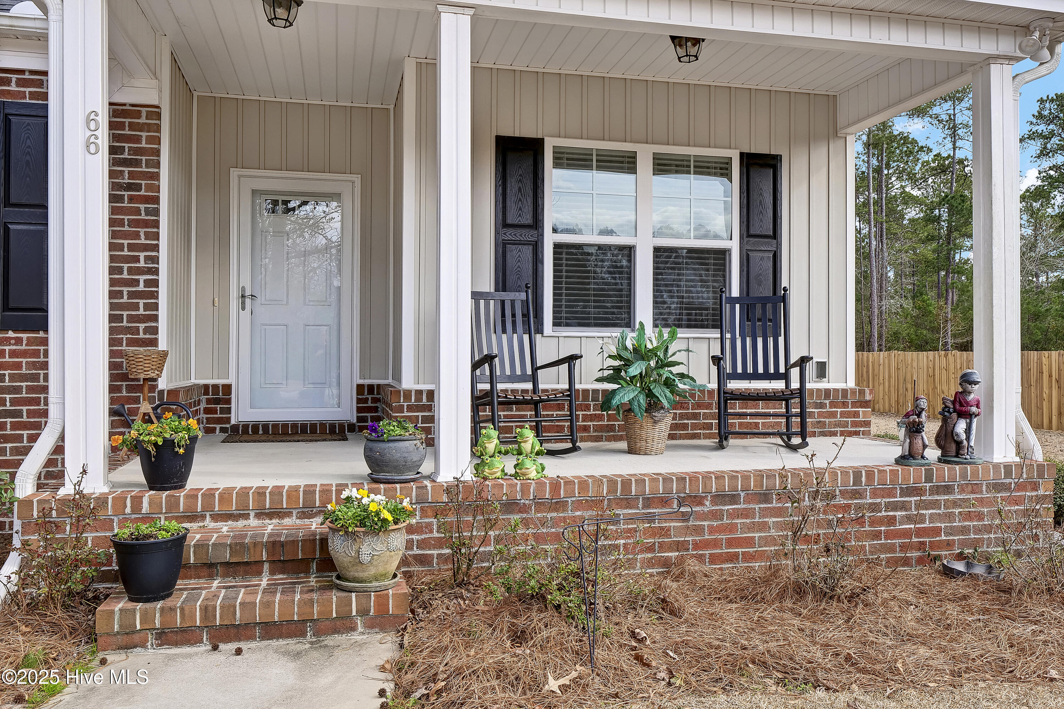
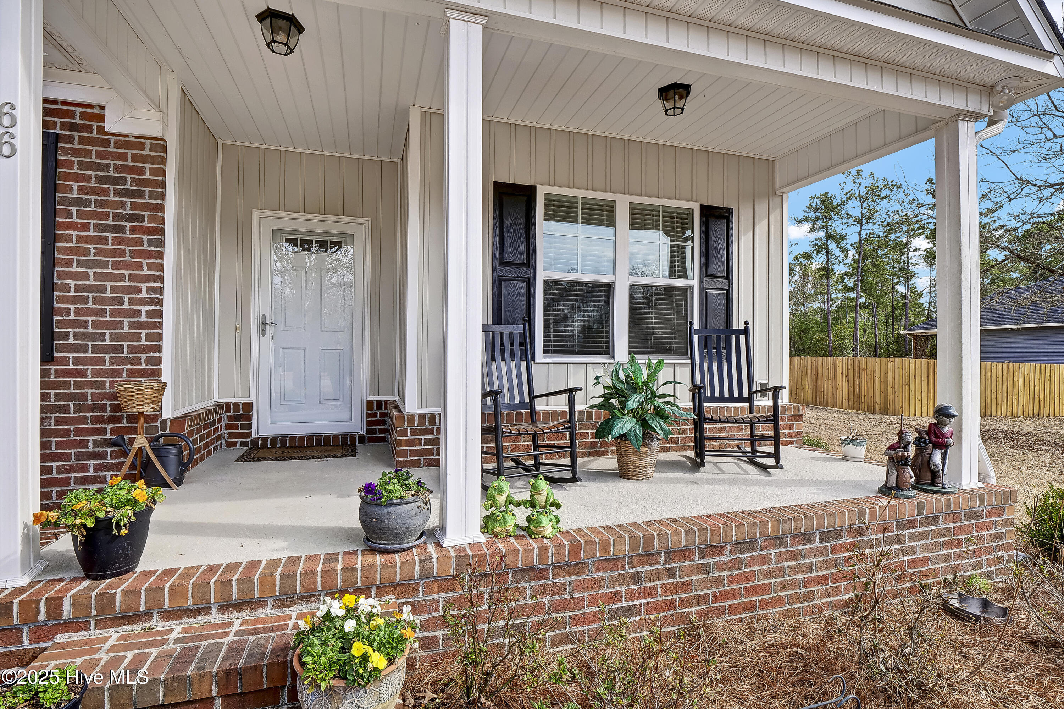
Welcome to this beautiful 3-bedroom, 2-bathroom home, built in 2021, situated on a large lot. With a classic brick exterior and thoughtful upgrades throughout, this home offers both charm and modern convenience.
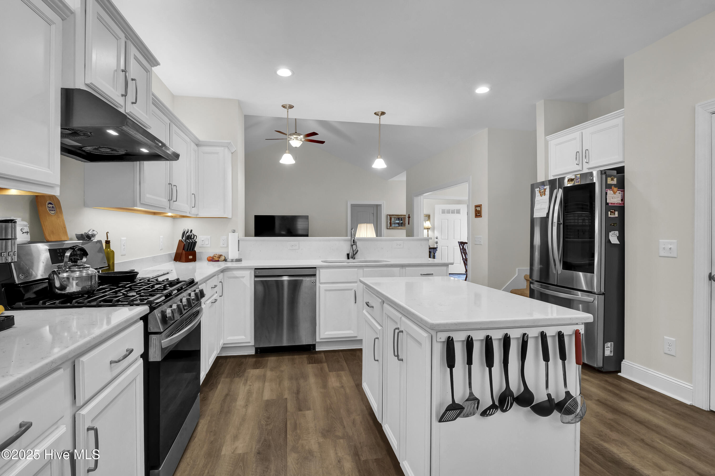
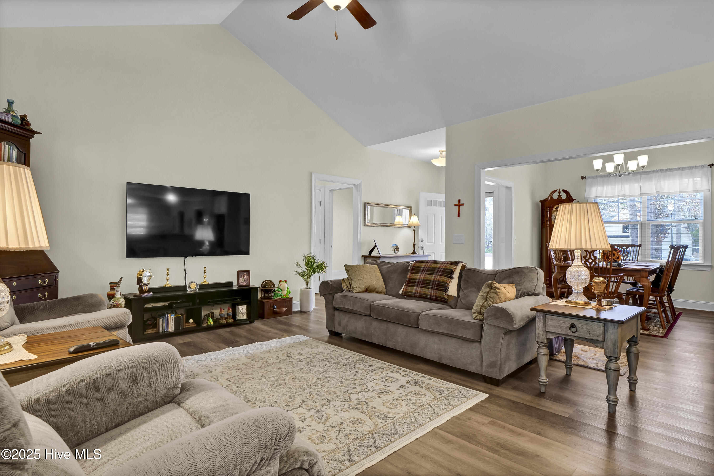
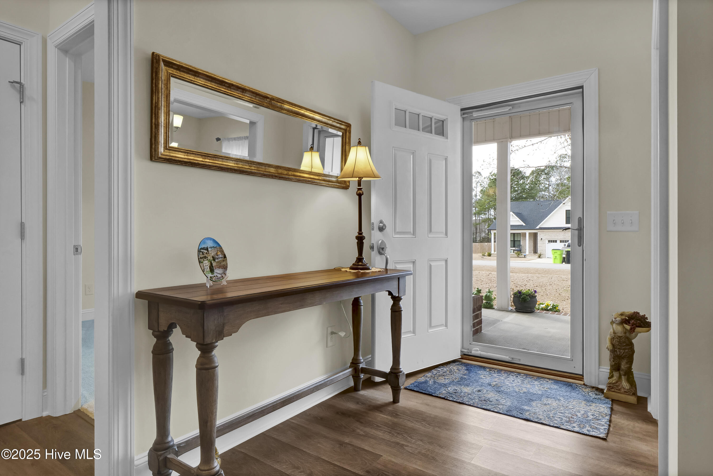
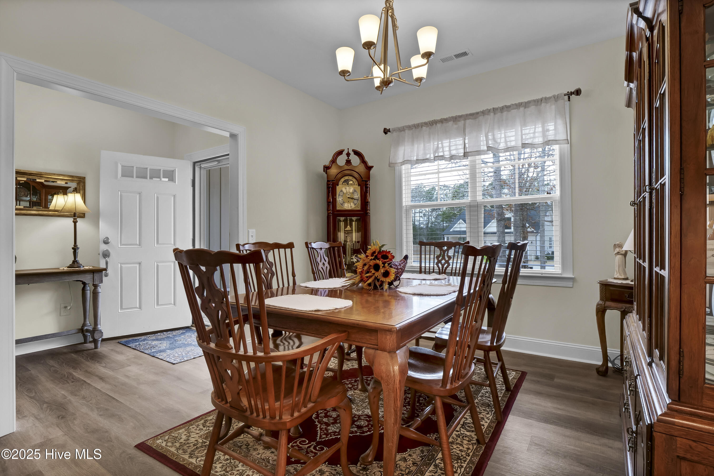
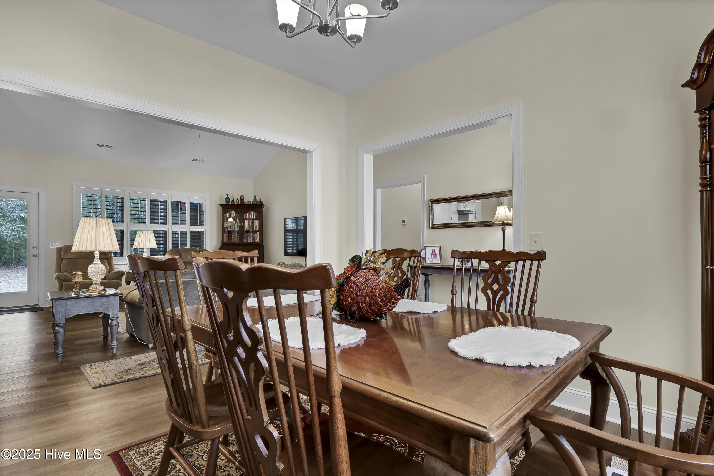
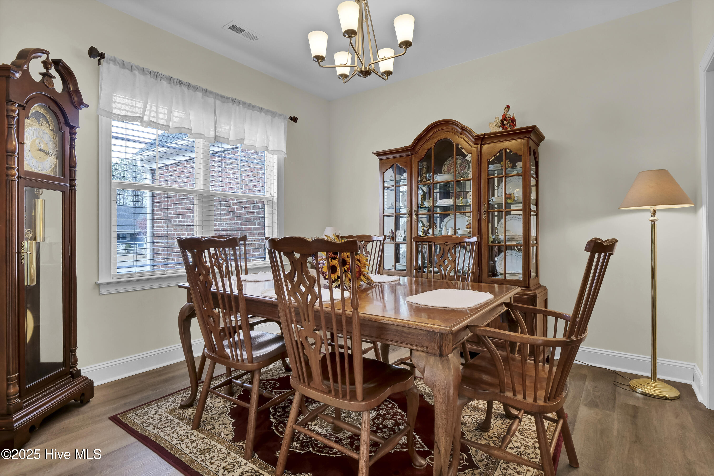
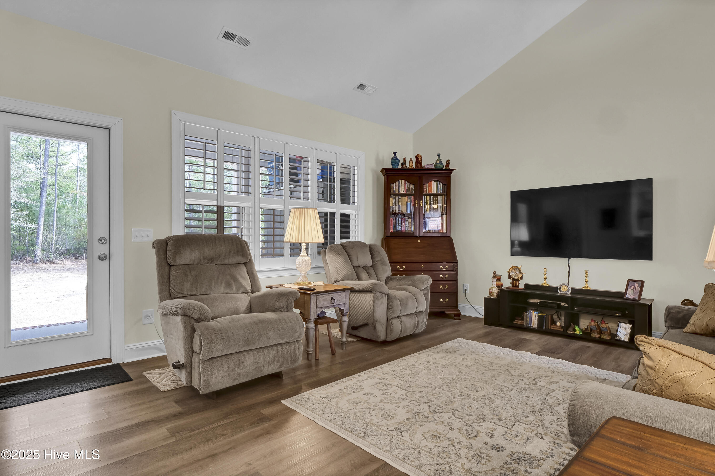
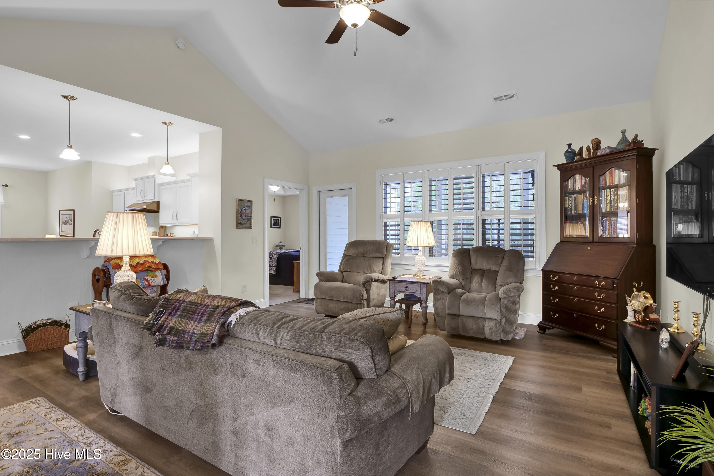
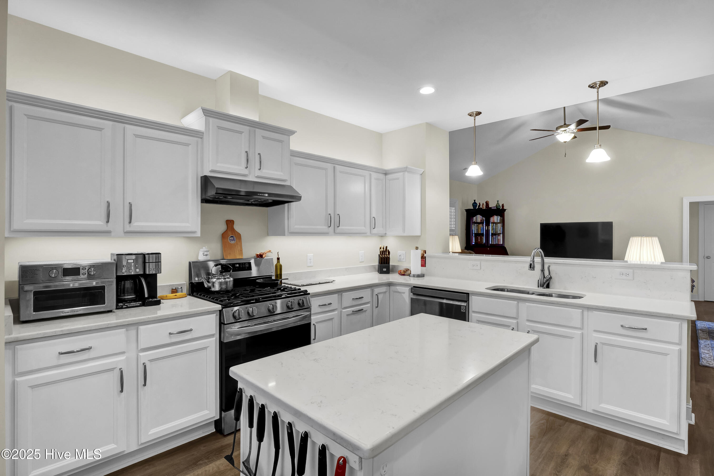
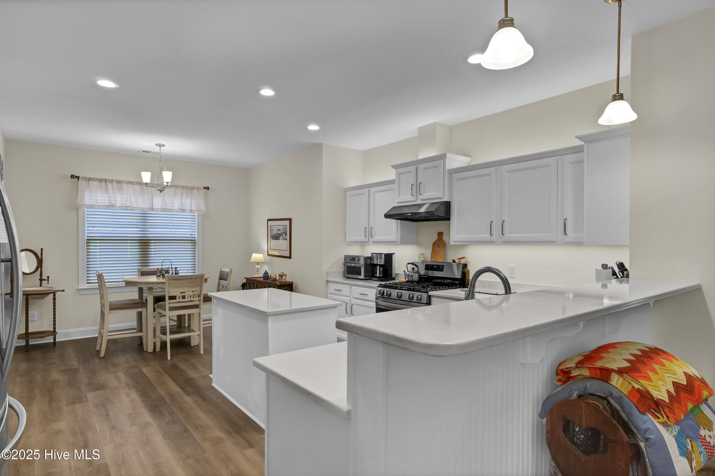
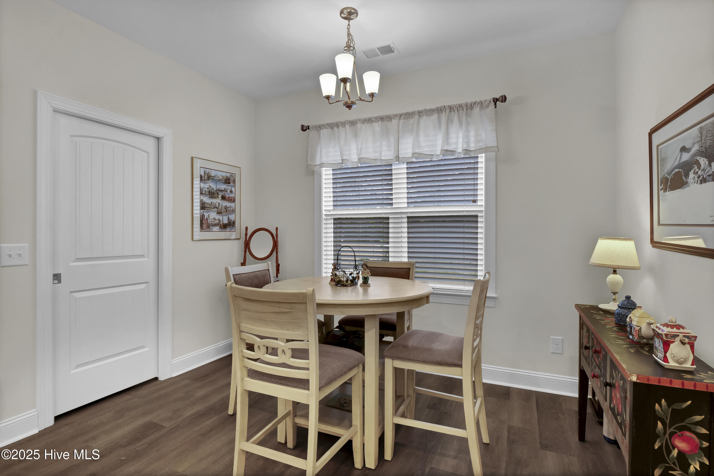
Step inside to an open floor plan featuring a formal dining room, perfect for entertaining. The spacious kitchen boasts a large island, pantry, gas stovetop, stainless steel appliances, as well as both under and over counter lighting, creating a chef's dream space. Plantation shutters add a touch of elegance, while ceiling fans throughout keep the home comfortable year-round.
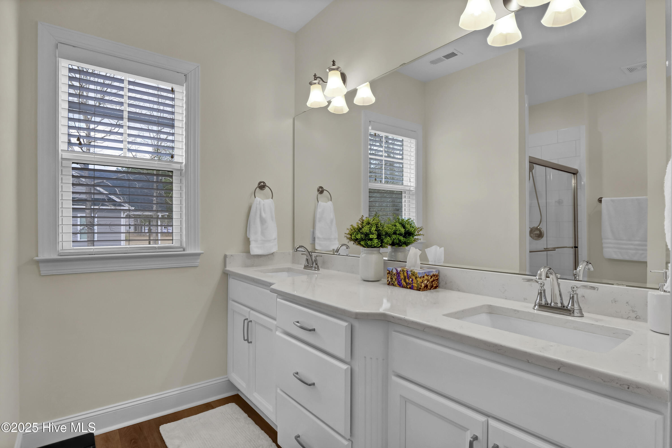
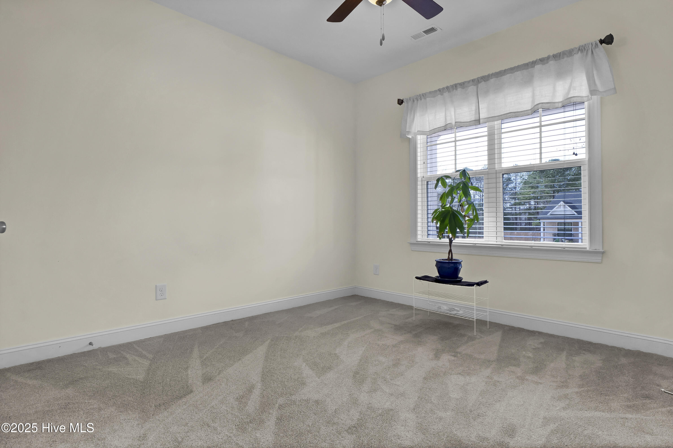
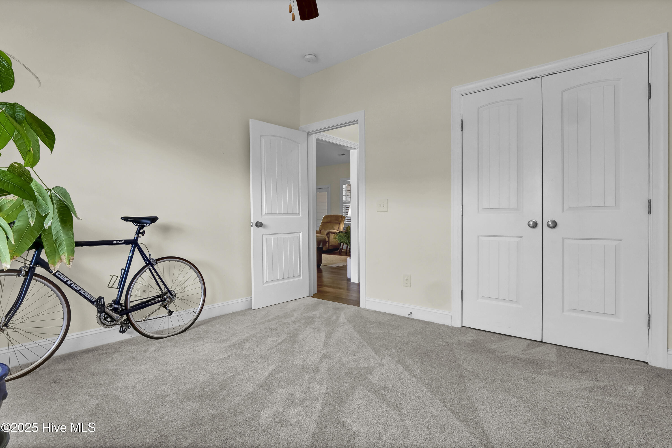
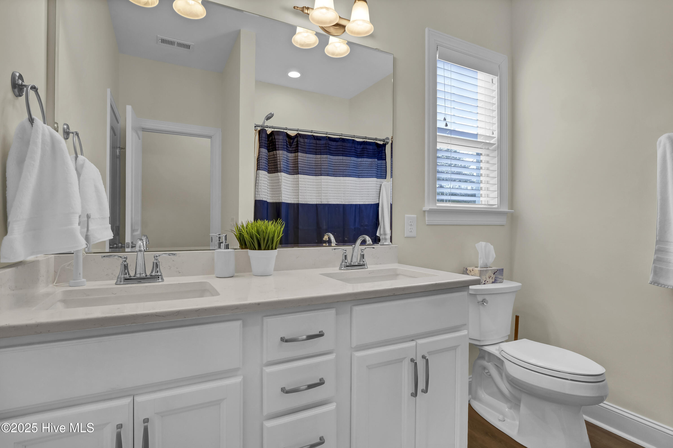
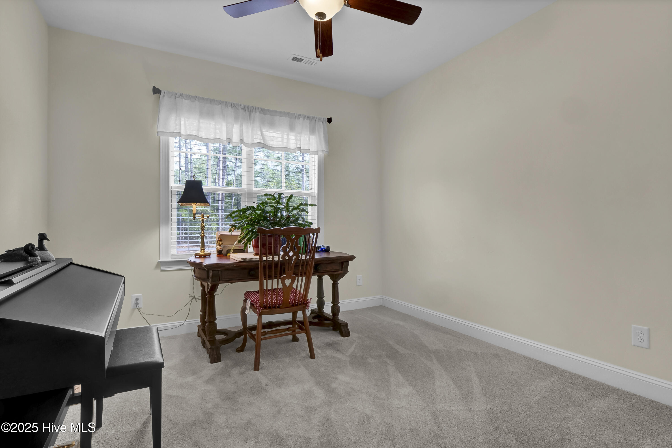
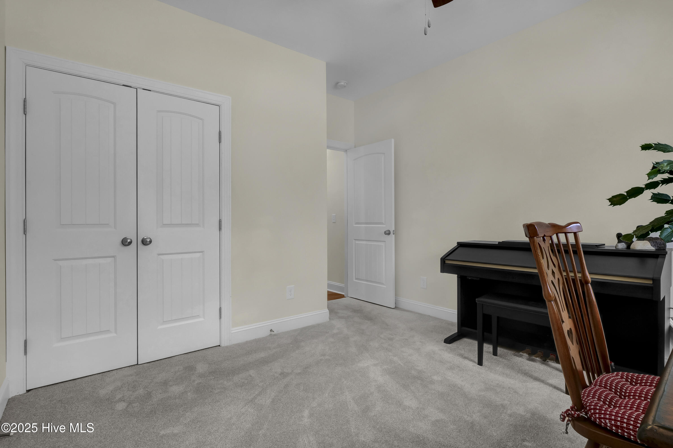
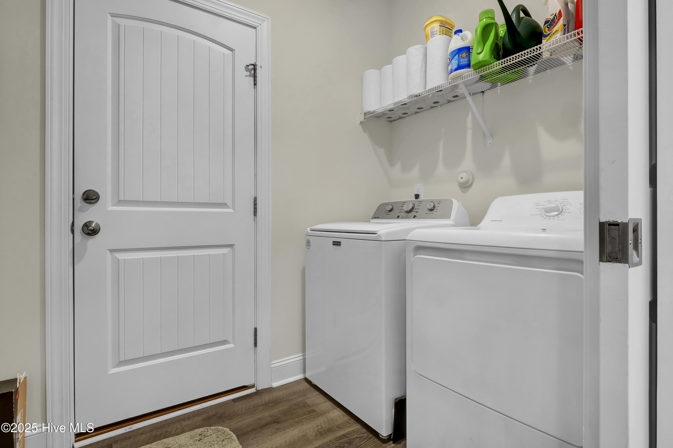
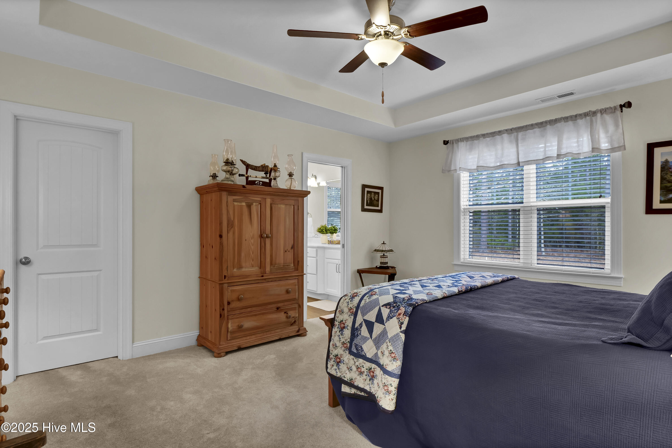
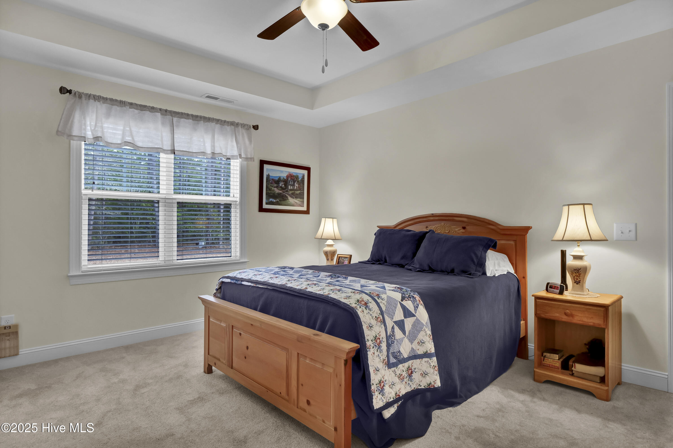
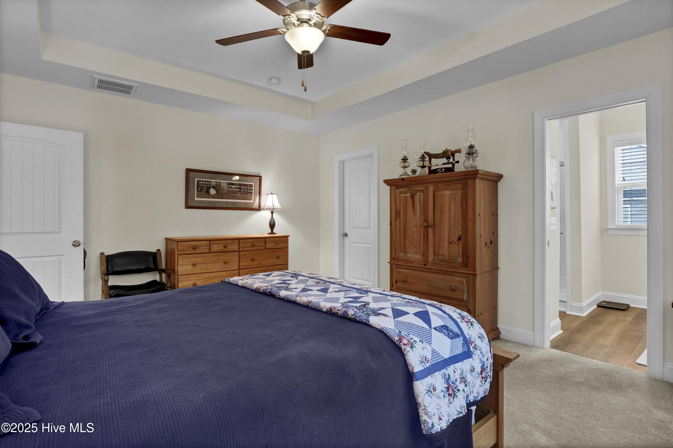
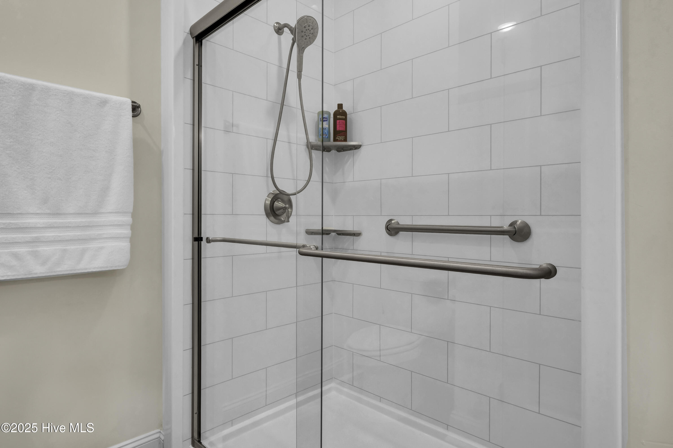
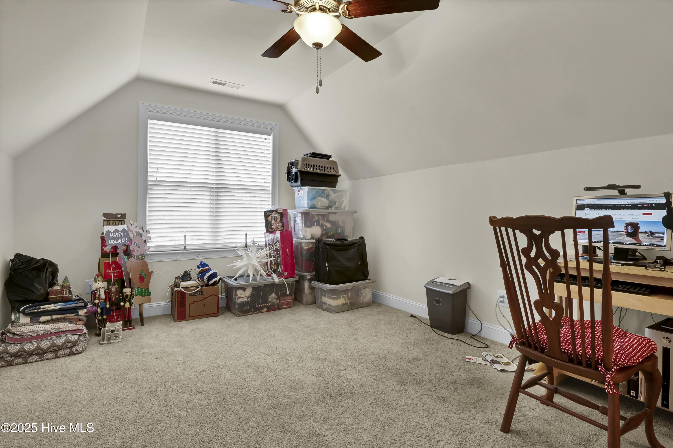
The primary suite is a true retreat, complete with a trey ceiling, walk-in closet, and a luxurious walk-in shower with double sinks. Fresh new carpet adds warmth, and the laundry room offers extra convenience. The home also features a FROG -- ideal for a home office, guest room, or bonus space.
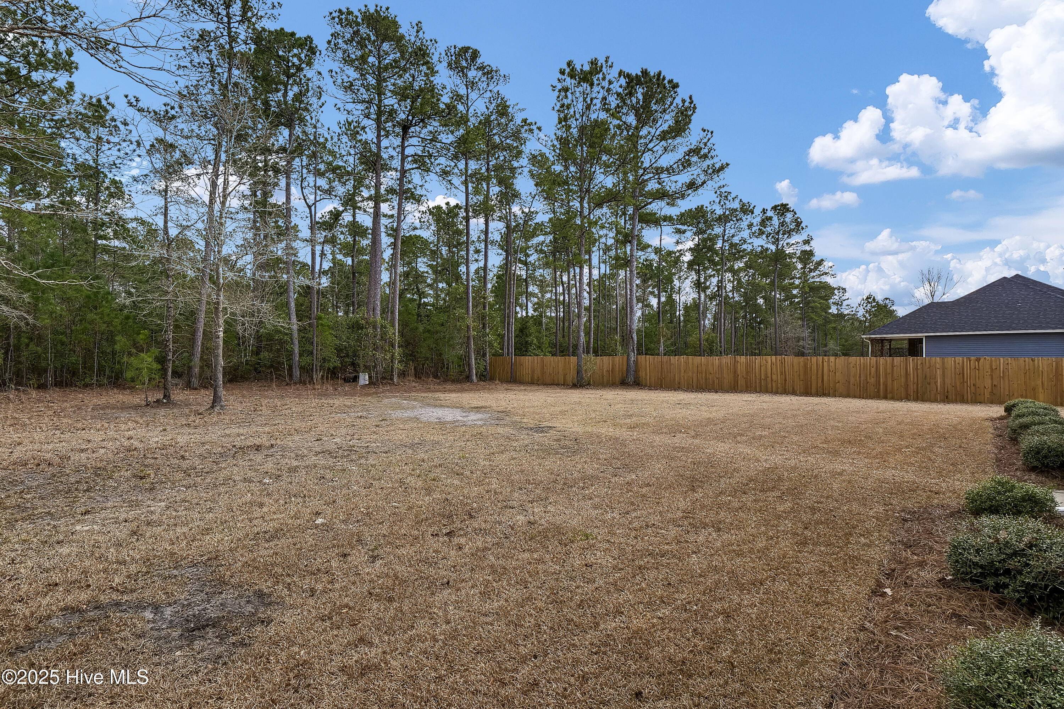
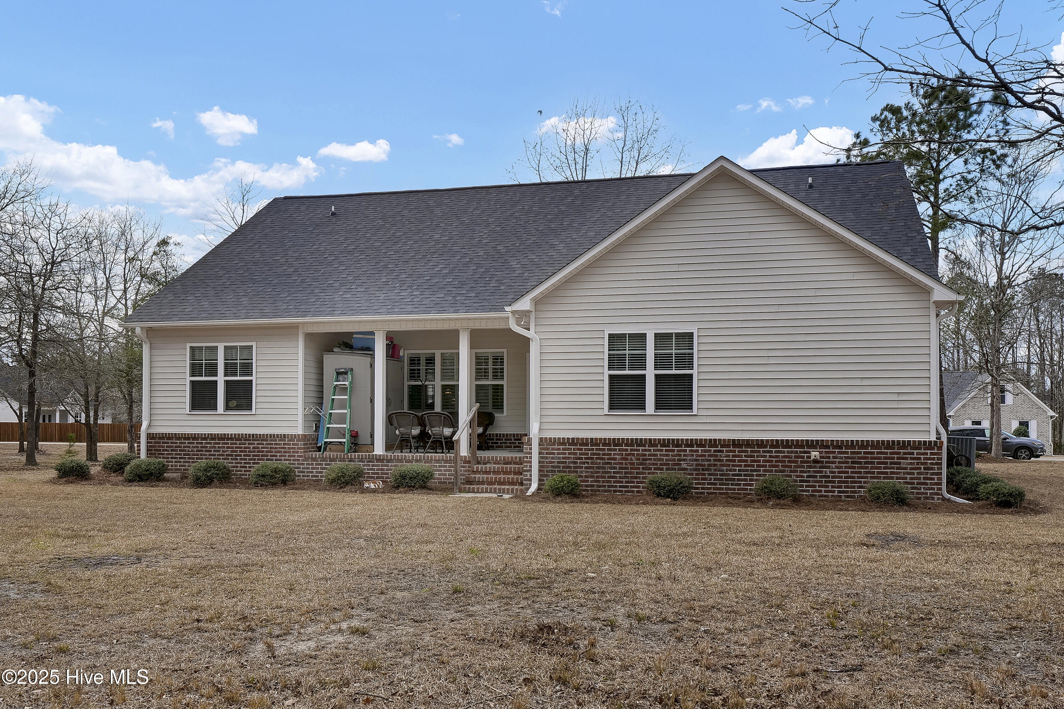
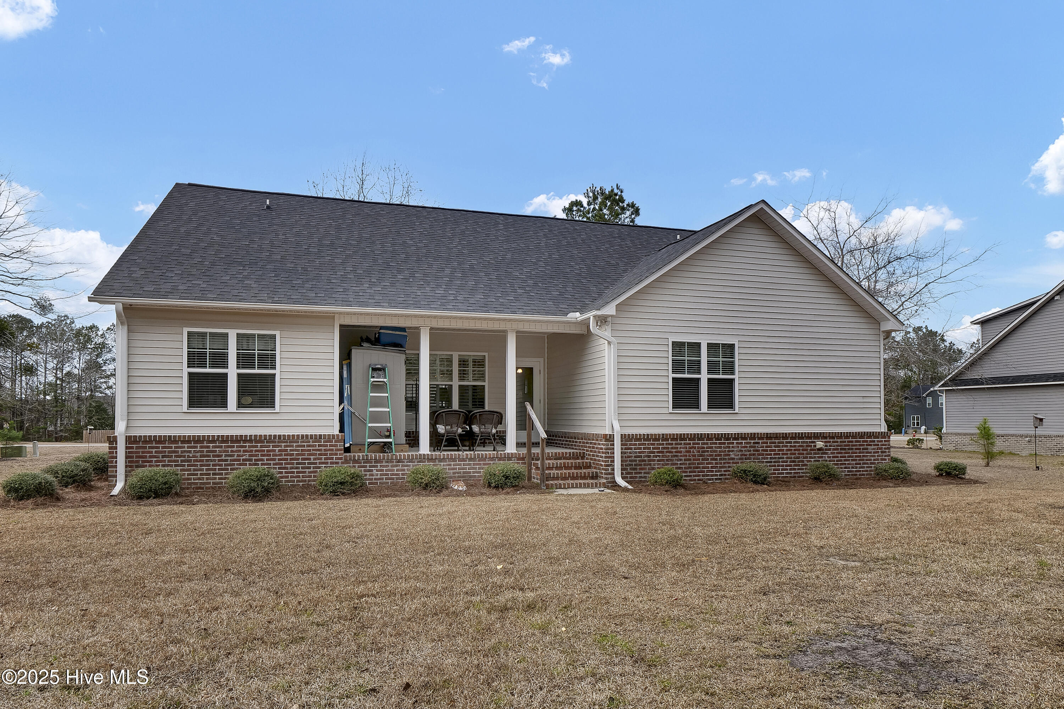
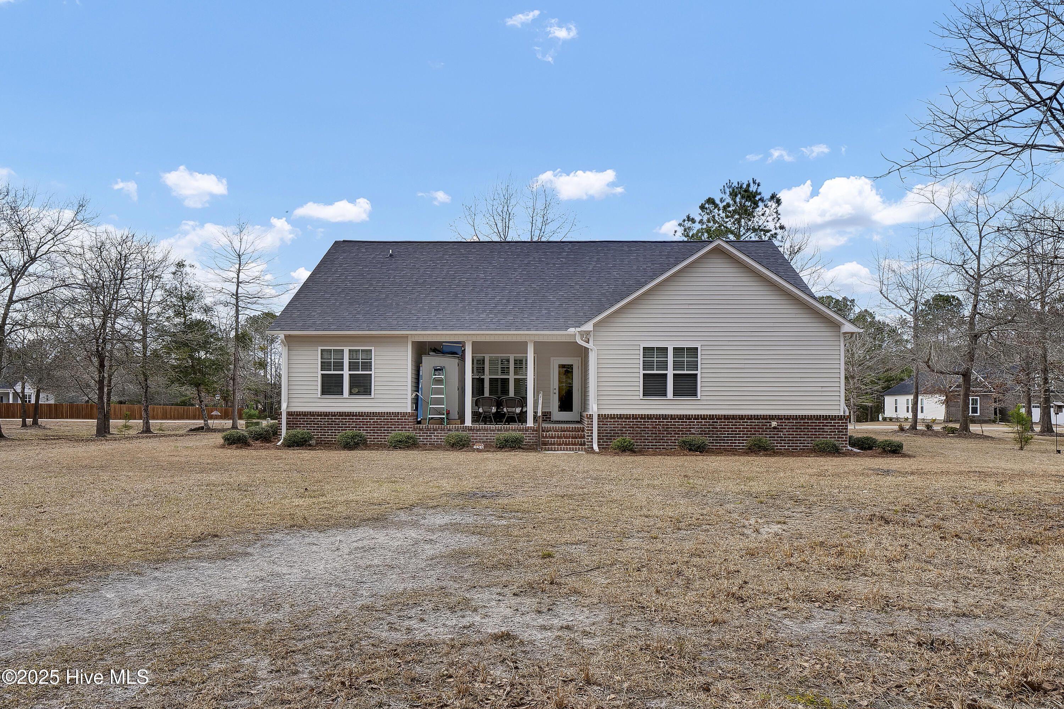
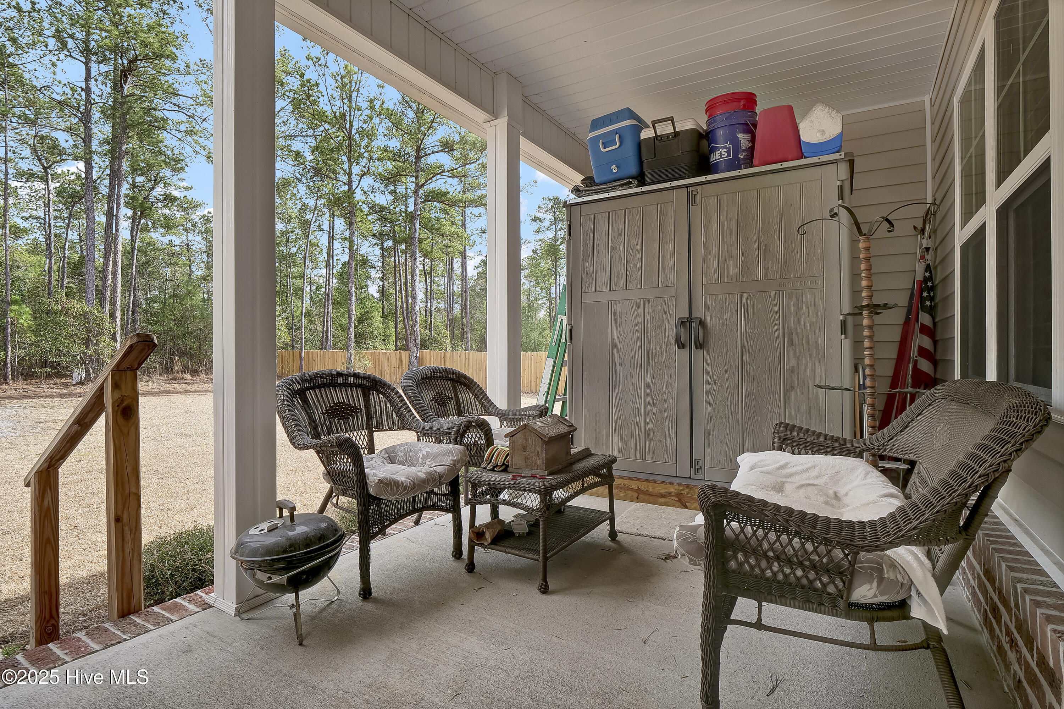
Outside, enjoy the large lot, perfect for outdoor activities, along with a shed for extra storage. The 2-car garage provides ample parking and workspace.
This home blends style, space, and functionality--schedule your showing today! ๐Ÿกโœจ

3
beds

2
baths

2,011 Sq.Ft. LIVING AREA

0.61 Acres lot

Jessica Bogenschutz

Jessica Bogenschutz

Features & Amenities

Interior

  • total bedrooms3
  • Total bathrooms2
  • full bathrooms2
  • Laundry room Dryer Hookup, Washer Hookup, Laundry Room
  • Flooring Carpet, LVT/LVP
  • APPLIANCES Vented Exhaust Fan, Gas Cooktop, Electric Oven, Built-In Microwave, Refrigerator, Dishwasher
  • other interior Features Master Downstairs, Walk-in Closet(s), Vaulted Ceiling(s), High Ceilings, Kitchen Island, Pantry, Walk-in Shower, Blinds/Shades, Walk-In Closet(s)

Area & Lot

  • Status Sold
  • Date Sold May 2, 2025
  • Living Area2,011 Sq.Ft.
  • Total Area2,011 Sq.Ft.
  • Lot Area0.61 Acres
  • MLSยฎ ID100492459
  • TypeResidential
  • YEAR BUILT2021
  • Elementary SchoolCape Fear
  • Middle SchoolCape Fear
  • High SchoolHeide Trask

Exterior

  • STORIES1
  • Garage Space2.0
  • water SourcePublic
  • utilitiesWater Available
  • roofArchitectural Shingle
  • parkingGarage Faces Front, Concrete, Garage Door Opener, Lighted, Off Street
  • HEAT TYPEHeat Pump, Electric
  • AIR CONDITIONINGCentral Air
  • sewerSeptic Tank
  • SubstructureSlab
  • HOA AmenitiesMaintenance Common Areas, Maintenance Grounds, Maintenance Roads, Management
  • security FeaturesSmoke Detector(s)

Financial

  • Sales Price$421,500
  • HOA $450/yr
  • Zoning RT

Work With Us

With Over 40 Years of Closing Real Estate Deals, the Living by The Coast Realty Group Is a Top Producing Real Estate Team in Coastal Southeast North Carolina that Continually Provides Our Clients with The Upmost Care and Representation at Every Phase.

Follow Me on Instagram